
Industrial Project Architectural Renderings
Photorealistic 3D Digital Industrial Building Renderings
By technique: Watercolor · Motion
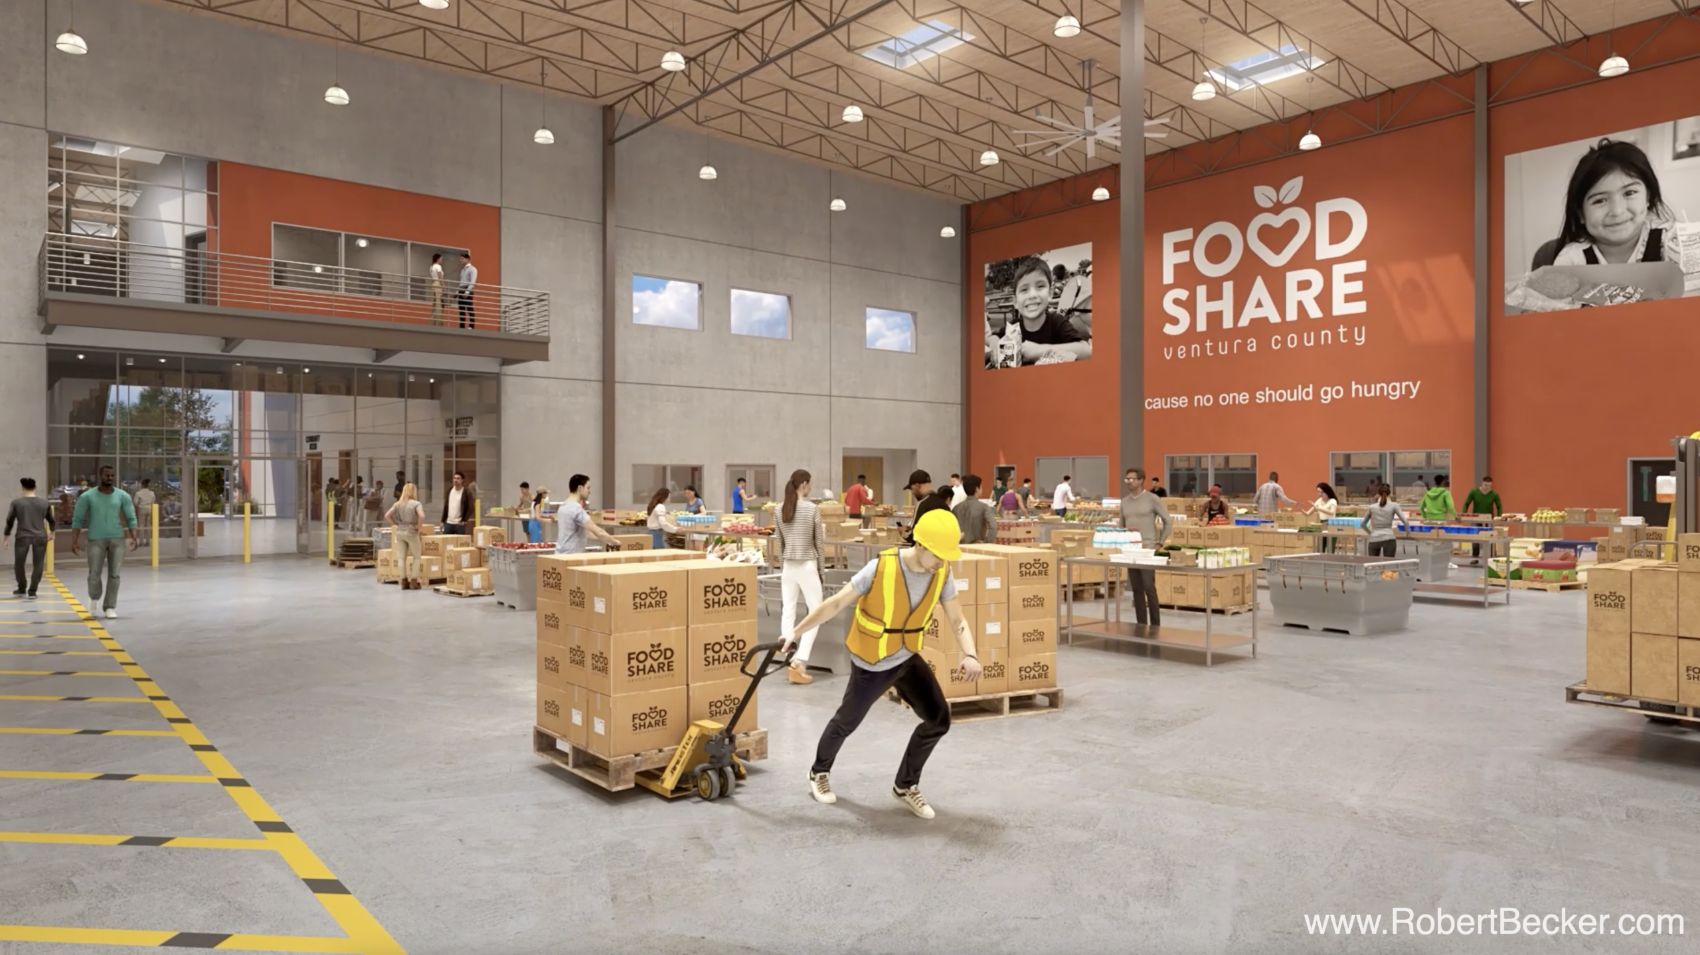
Warehouses, distribution centers, and manufacturing facilities are modeled with real loading docks, truck courts, and rail spurs. Scale and clearances read accurately.
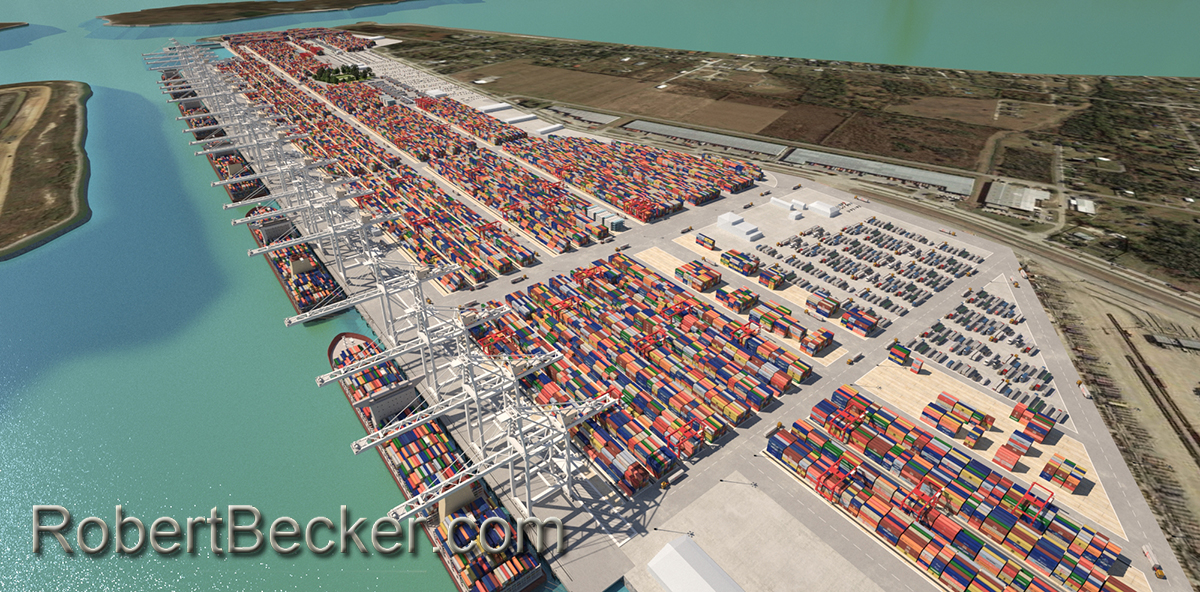
Photorealistic digital 3D renderings of industrial building projects highlight not only the buildings but their connections to transportation, logistics and the surrounding site.
Data centers get the same attention to technical detail. Generator yards, cooling equipment, security fencing, and power infrastructure all read accurately in the model. Site renderings for any industrial project can also show proximity to highways, rail lines, and other transportation, giving reviewers a clear sense of access and logistics before construction begins.
These renderings work for manufacturing plants, distribution centers, processing facilities, and data centers alike. Each 3D industrial rendering can be delivered as a still image, walkthrough animation, or interactive VR scene. Developers leasing industrial and warehouse space use these images to attract tenants early, showing clear-height, dock configuration, and truck court access before the building is finished.
See how these renderings played out across four very different industrial projects in Presenting Architecture’s industrial case study, covering a space innovation campus at NASA’s Johnson Space Center, a food bank distribution warehouse, a leased industrial building, and a recycling facility.
Trusted By








Frequently Asked Questions
What do you need from us to start an industrial rendering?
Site plans, elevations, and any material or color specifications get things started. Aerial or drone reference photos help place the building in its real surroundings, though we can build accurate context from site plans alone if that’s all you have.
How long does an industrial rendering take?
A single still image typically turns around in days. Rush delivery is available if review and feedback happen quickly on our end.
Can you show details like loading docks, rail spurs, or generator yards?
Yes. Loading docks, truck courts, rail spurs, generator yards, and security fencing are modeled to scale, so clearances and site logistics read accurately, not just the building shell.
Are these renderings accepted for planning and entitlement submittals?
Yes, industrial renderings are commonly used in entitlement packages and planning submittals. Confirm specific formatting requirements with your reviewing agency, since these vary by jurisdiction.
Can a still rendering become an animation or VR walkthrough later?
Yes. Every rendering comes from the same 3D model, so a still image can be extended into a fly-through animation or an immersive VR walkthrough without starting over.
Do you handle large industrial parks, or just single buildings?
Both. The same process scales from a single warehouse to a multi-building distribution park, showing how each structure relates to shared access roads, parking, and rail infrastructure.
Can I see examples of past industrial rendering projects?
Yes. How Varied Industrial Projects Really Are is a case study covering four industrial projects, including a space innovation campus at NASA’s Johnson Space Center, a food bank distribution warehouse, a leased industrial building, and a recycling facility.
Discuss an industrial rendering project
Call 925-254-4234 or email robert@robertbecker.com.