Case study
How Varied Industrial Projects Really Are
A NASA space campus, a food bank warehouse, a leased industrial campus, and a recycling facility. Every industrial project has its own story, and the presentations need to reflect that.
Industrial buildings carry technical detail that other project types do not. Loading docks, warehouse racking, rail spurs, and process equipment all have to read correctly in a rendering, and the surrounding site matters as much as the building itself. The four projects below show that range in Presenting Architecture’s own work. Four industrial projects, each with its own story to tell.
Exploration Park, Houston, TX
Client: ACMI Properties
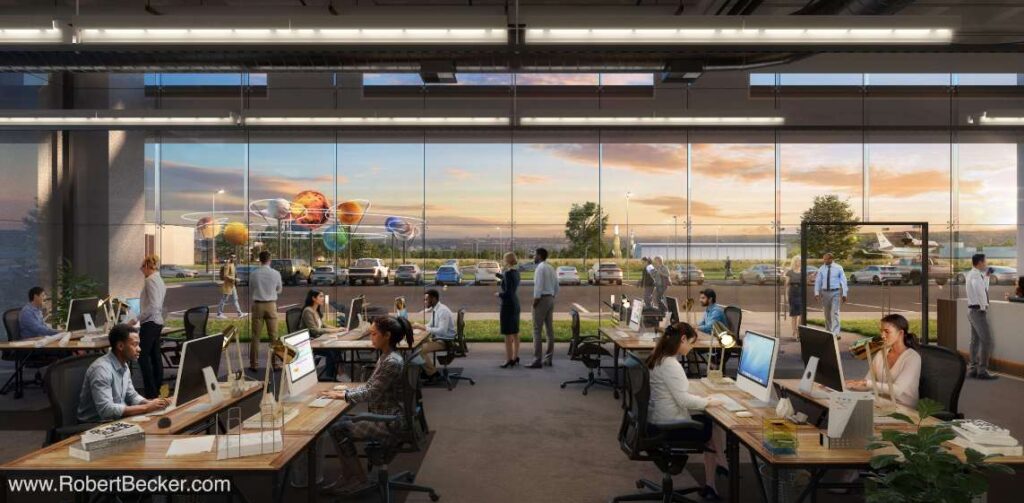
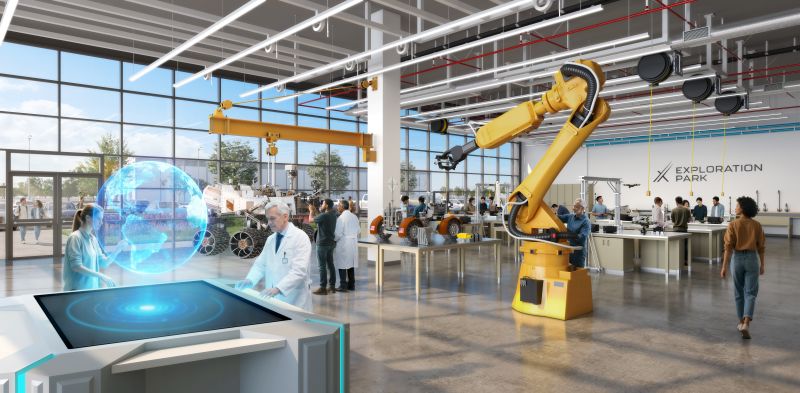
Presenting Architecture’s renderings were part of ACMI Properties’ winning proposal for Exploration Park, a 207 acre commercial space innovation hub at NASA’s Johnson Space Center in Houston. ACMI is developing the site for aerospace, advanced manufacturing, robotics, and life support technology, with Griffin Partners as development partner, Gensler as design architect, and Walter P Moore as civil engineer. KBR has signed on as the anchor tenant.
The finished campus will include at least 20 facilities built to tenant specifications, totaling more than 1.5 million square feet, with construction underway and the first phase set to complete in late 2026. These interior views, a shared workspace and a robotics lab, have continued to support ACMI Properties through press coverage, tenant outreach, and partner presentations. Interior concept design for these views is by Robert Becker.
Food Share, Ventura County, CA
Client: Jackson Liles Architecture
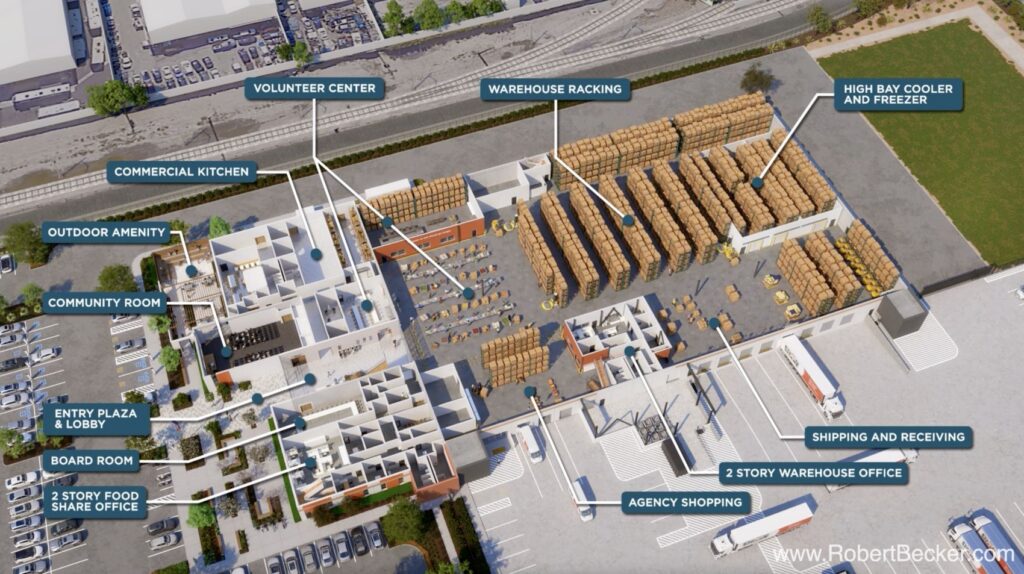
Food Share operates a food bank and distribution warehouse serving Ventura County. Presenting Architecture produced a full fly through animation of the project, along with a labeled cutaway rendering that shows the building’s warehouse racking, high bay cooler and freezer, shipping and receiving area, and community spaces, and an interior view of the warehouse floor in use.
The new facility, an 85,000 square foot food bank on Mariner Drive in Oxnard, will consolidate three existing warehouses into one central location. It is the centerpiece of Food Share’s Feeding Our Future capital campaign, a fifty million dollar effort that is now more than eighty percent funded.
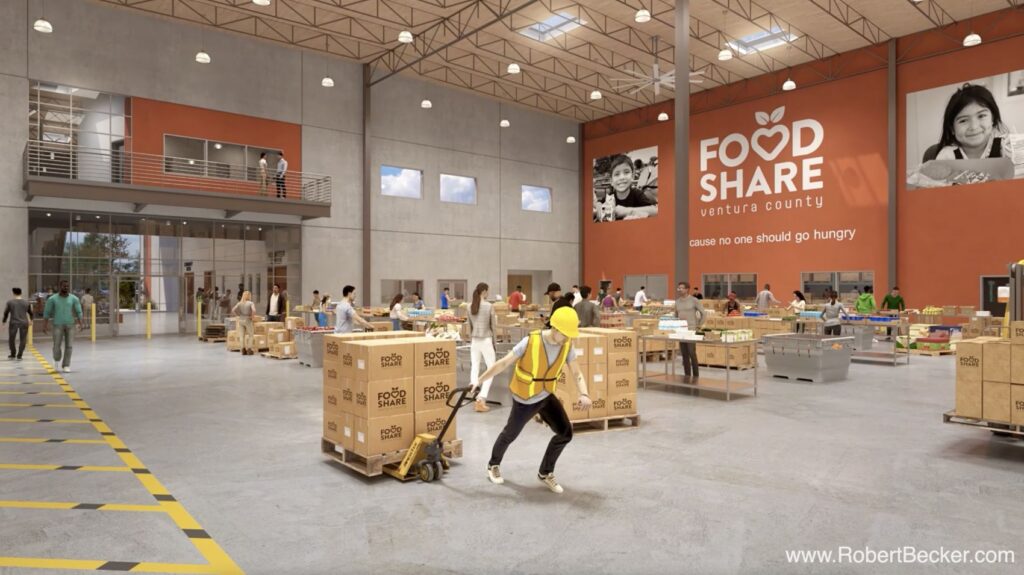
Full fly through animation of the Food Share facility.
Albrae & Encyclopedia, Fremont, CA
Client: Scannell Properties
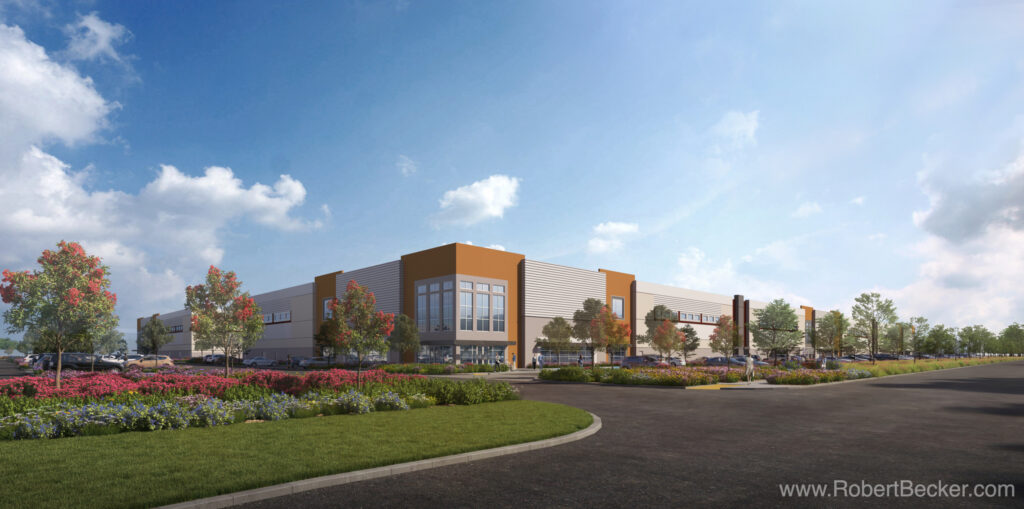
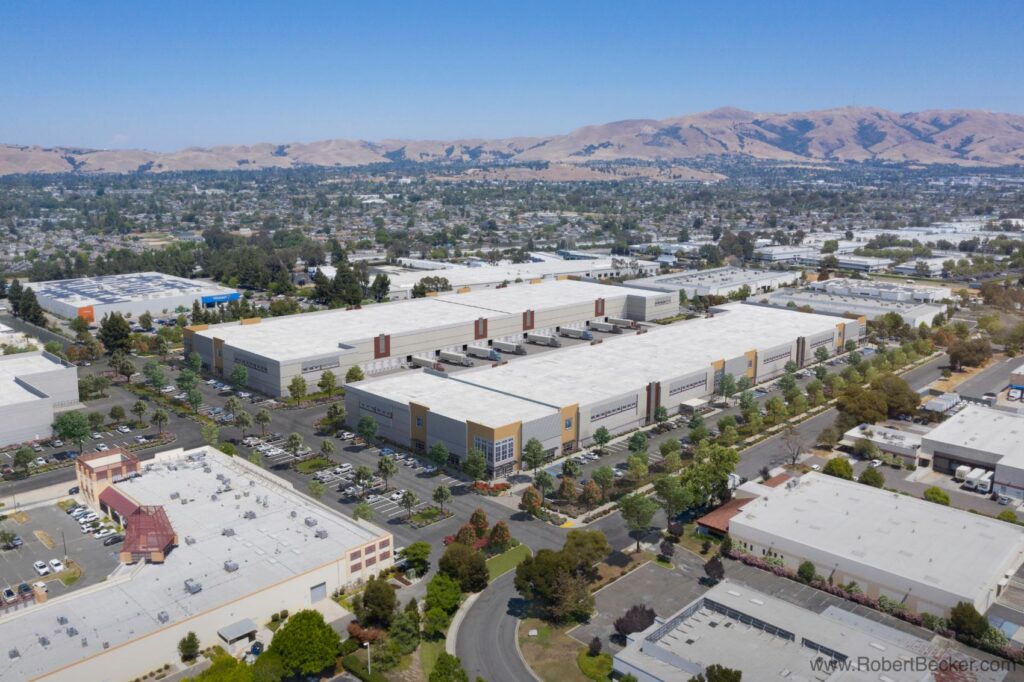
Albrae & Encyclopedia is an industrial warehouse campus in Fremont made up of three buildings. Presenting Architecture produced multiple exterior views showing the buildings’ scale, loading areas, and landscaping. Scannell Properties used the renderings to market the property to prospective tenants and signed several leases before construction was even complete. The buildings were fully leased quickly after finishing.
North Gateway Recycling Center, Oakland, CA
Client: RPR Architects
North Gateway Recycling Center is a commercial recycling facility planned for the former Oakland Army Base, covering roughly 170,000 square feet. RPR Architects has served as project manager and owner’s representative since 2018, guiding the project through entitlement, permitting, and community engagement. Presenting Architecture’s photomontage rendering, built on a drone photograph of the actual site, gave reviewers and the community a clear picture of the finished facility, supporting that process.
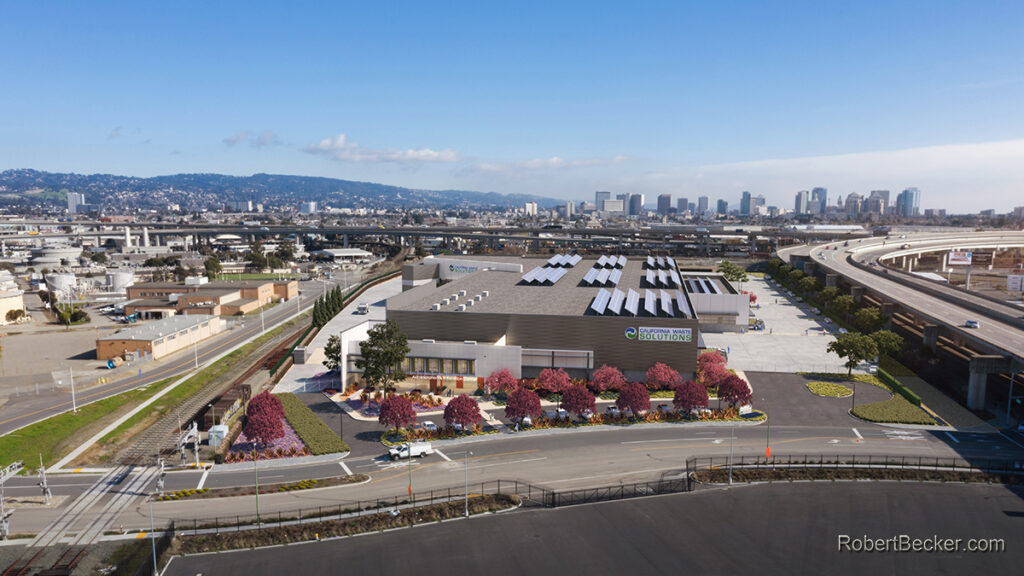
Aerial photography by James Brian Studios.
Renderings for Any Industrial Project
Presenting Architecture works with architects, developers, and owners on warehouses, distribution centers, industrial parks, and process facilities like recycling centers. Still images, animation, and VR are all available, matched to how the project needs to be presented.
Frequently Asked Questions
What types of industrial projects has Presenting Architecture rendered?
Presenting Architecture has produced renderings for industrial parks, food distribution warehouses, and recycling facilities, among other industrial building types, for clients including ACMI Properties, Jackson Liles Architecture, Scannell Properties, RPR Architects, and Prologis.
Can renderings support entitlement or community engagement for an industrial project?
Yes. On North Gateway Recycling Center, an aerial rendering gave reviewers and the public a clear picture of the finished facility during entitlement and permitting review, before construction began.
Do industrial renderings show technical details like loading docks and racking?
Yes. Warehouse racking, high bay coolers and freezers, shipping and receiving areas, truck courts, and rail spurs can all be modeled and labeled accurately, as shown in the Food Share cutaway rendering above.