
Texas Architectural Rendering
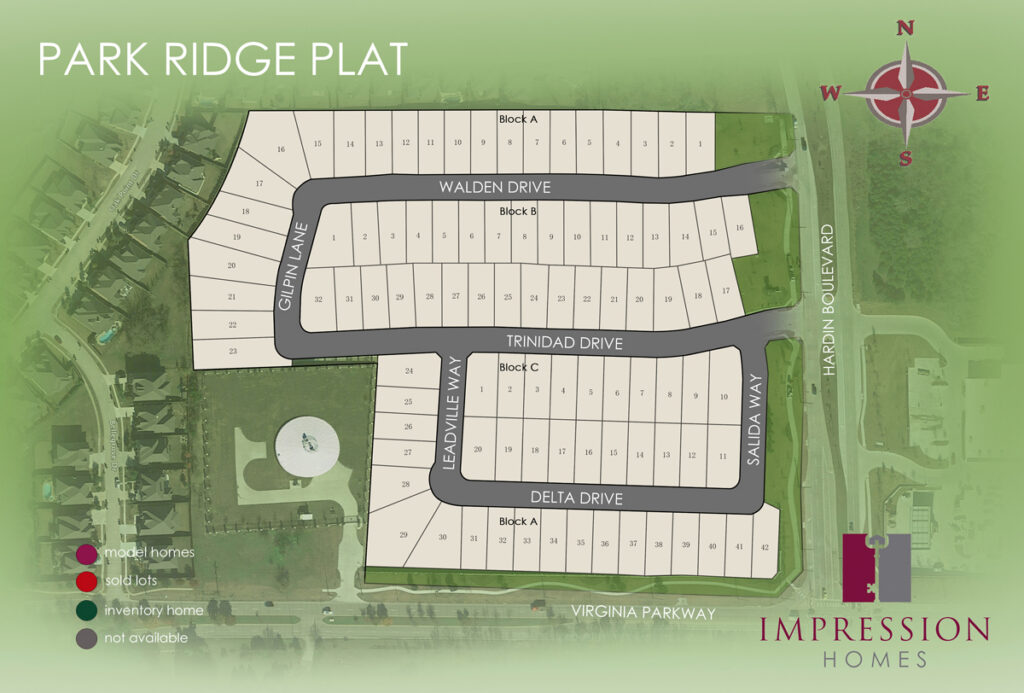
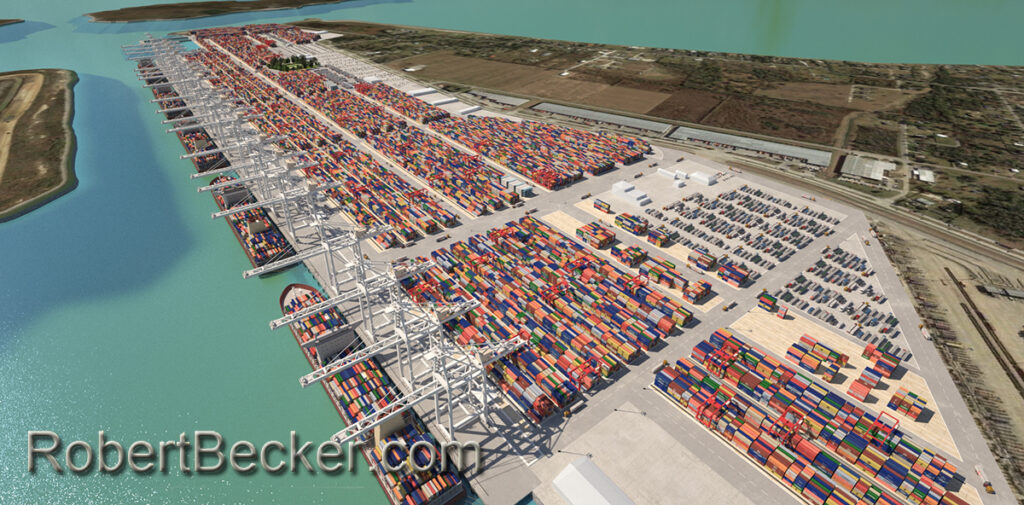
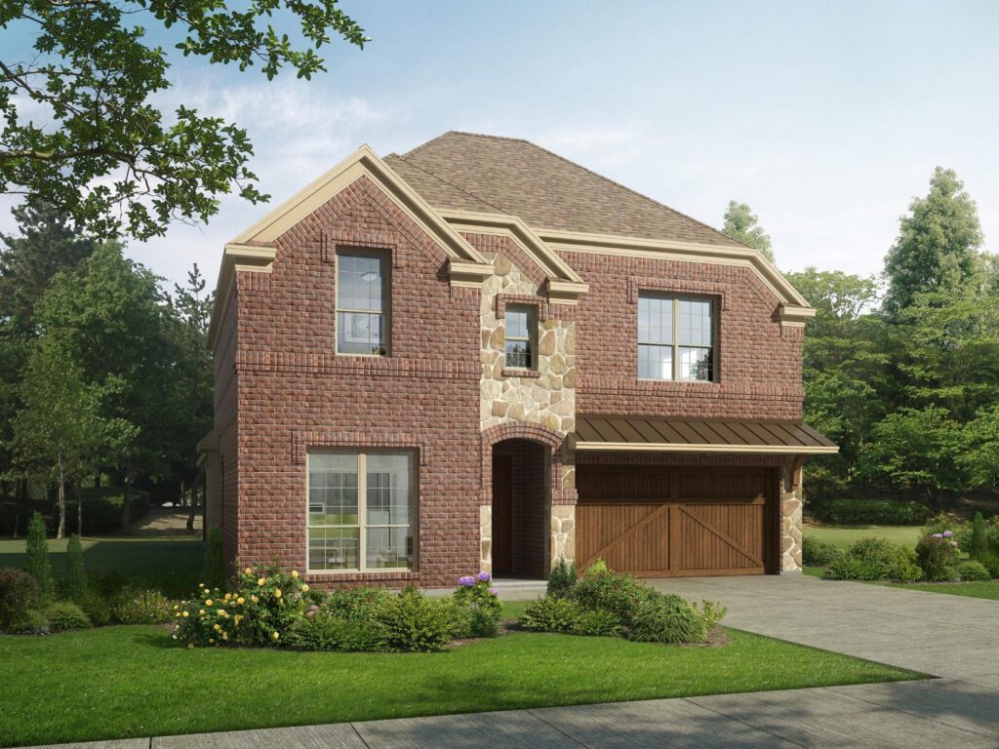
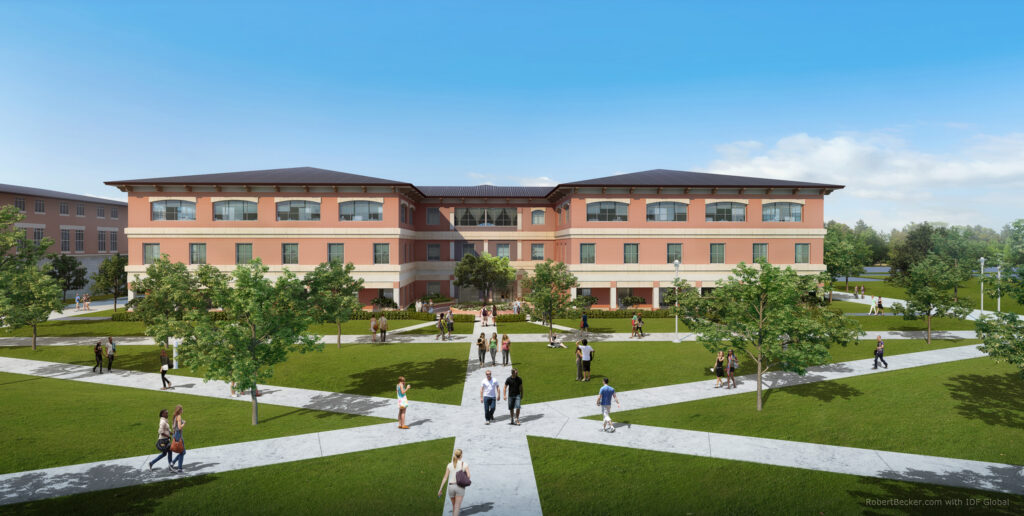
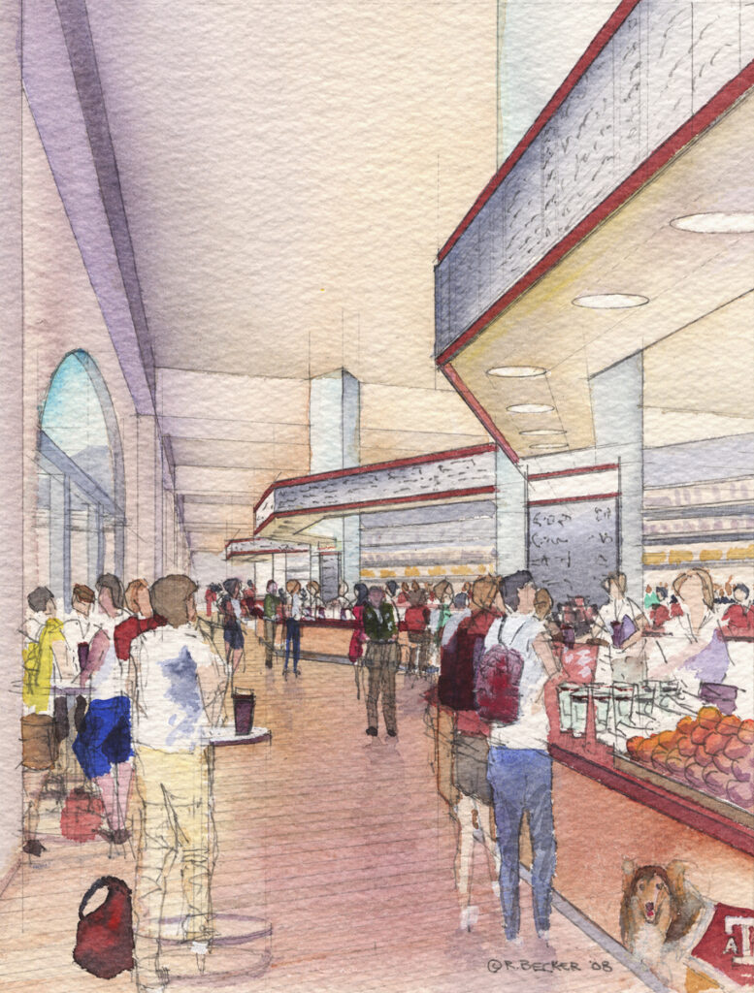
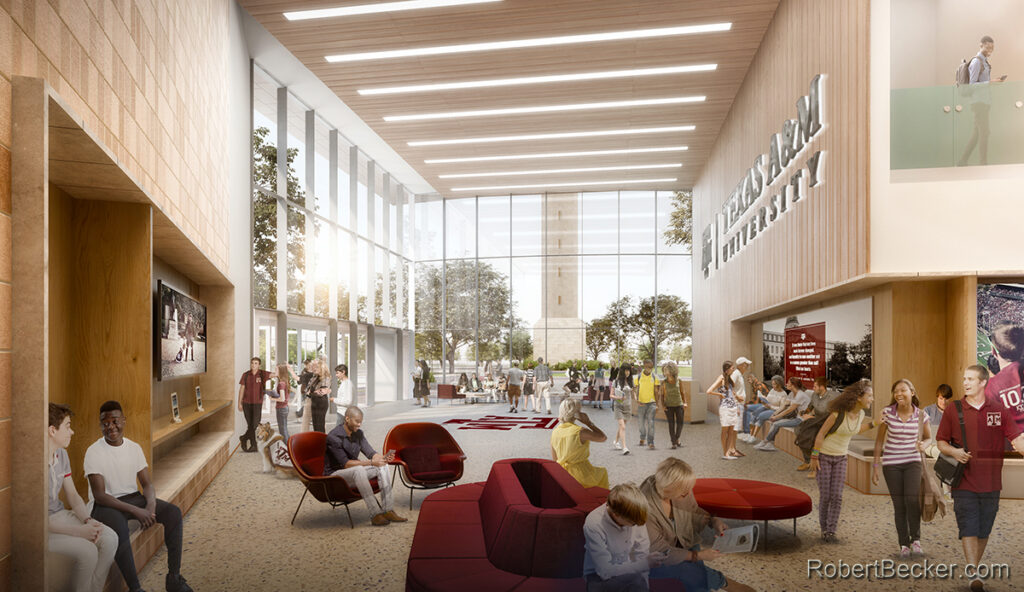
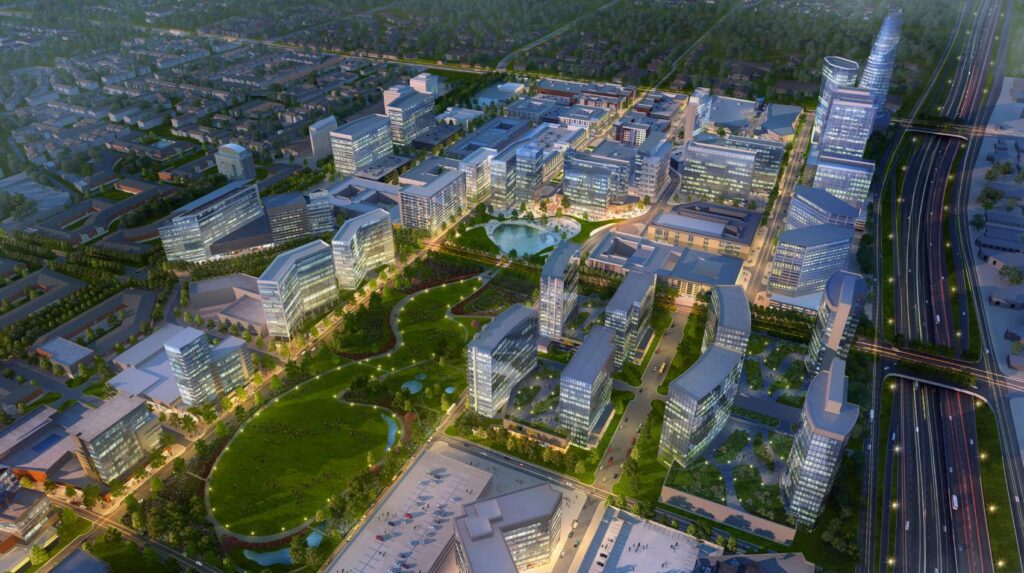
Presenting Architecture has produced renderings for higher education, mixed-use, industrial, and residential projects across Texas. Texas clients have included Facility Programming and Consulting, Perkins + Will, McCann Adams Studio, Lloyd Engineering, ACMI, Impression Homes, and numerous residential developers.
Early conceptual renderings support first conversations with campus planners, developers, and owners. Final renderings support entitlements, capital campaigns, community outreach, and marketing to donors, investors, tenants and buyers.
Each project moves through its own approval path, whether university system planning committees, municipal planning and zoning boards, or port and industrial authority review. Photorealistic renderings help planners, boards, and stakeholders in each of those processes evaluate a project before it is built.
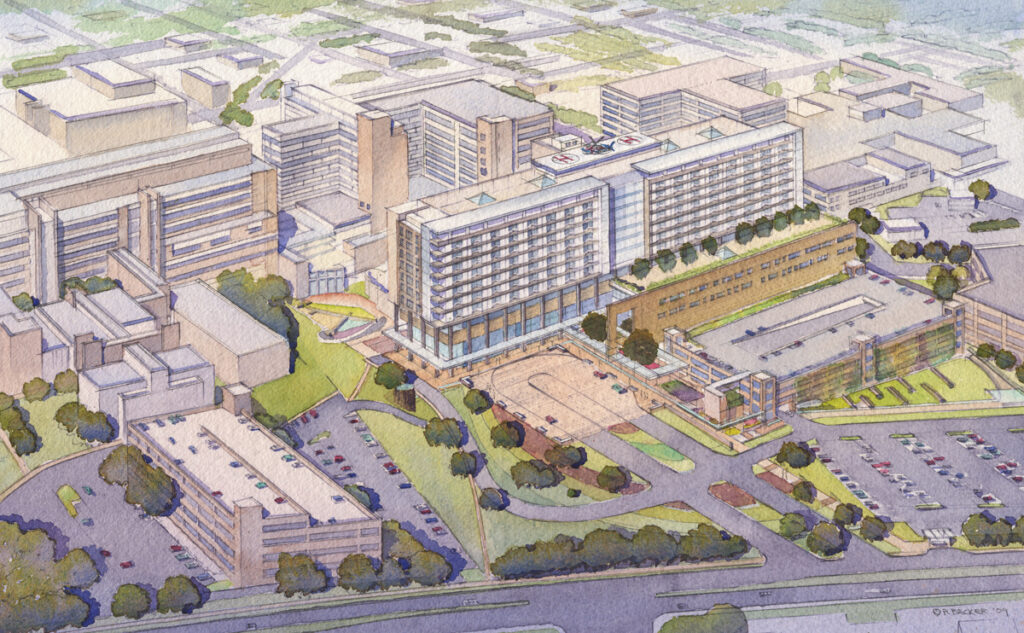
Common Texas project types: Higher Education · Mixed Use · Industrial · Residential · Watercolor
Robert Becker has completed 2,000+ projects and more than 10,000 images across three decades of practice.
Texas Renderings
Discuss a Texas rendering project
Call 925-254-4234 or email robert@robertbecker.com.
Frequently Asked Questions
Do you produce architectural renderings for Texas projects?
Yes. Texas work spans higher education, mixed-use development, industrial and port facilities, and residential projects statewide.
What projects have you worked on with Texas university systems?
I have worked extensively with Facility Programming and Consulting and BARD | Research Design Consultants on conceptual planning and campus visioning for Texas A&M University and Texas State University. Projects have included an E-Beam facility, a poultry science center, industrial distribution buildings, student visitor centers, and master planning to help committees and stakeholders evaluate new facilities before selecting architects.
What building types do you render in Texas besides higher education?
Mixed-use development, multifamily, industrial and port facilities, and residential projects throughout the state.
What do you need from us to start a rendering for a project in Texas?
Anything available, from sketches through 3D models or CAD/BIM files, site photos or survey information, and reference images for materials and context. Early massing studies can also be rendered directly from hand sketches, SketchUp or Revit models.
How long does a rendering for a Texas project take?
Typically turns around in days depending on scope and number of views. Rush delivery is available when necessary to meet tight deadlines.
What file formats do you deliver?
High-resolution JPG, PNG, or TIFF files suitable for print, presentation boards, construction signs and all digital uses.
Can I see an example of a Texas industrial rendering project?
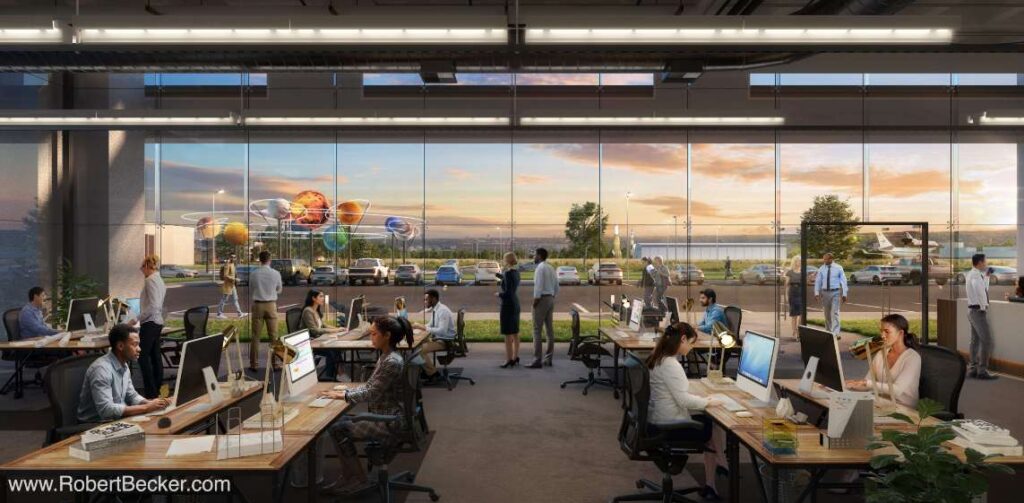
Yes. Presenting Architecture’s renderings for Exploration Park, a commercial space innovation hub at NASA’s Johnson Space Center in Houston developed by ACMI Properties, are featured in the industrial case study How Varied Industrial Projects Really Are.