
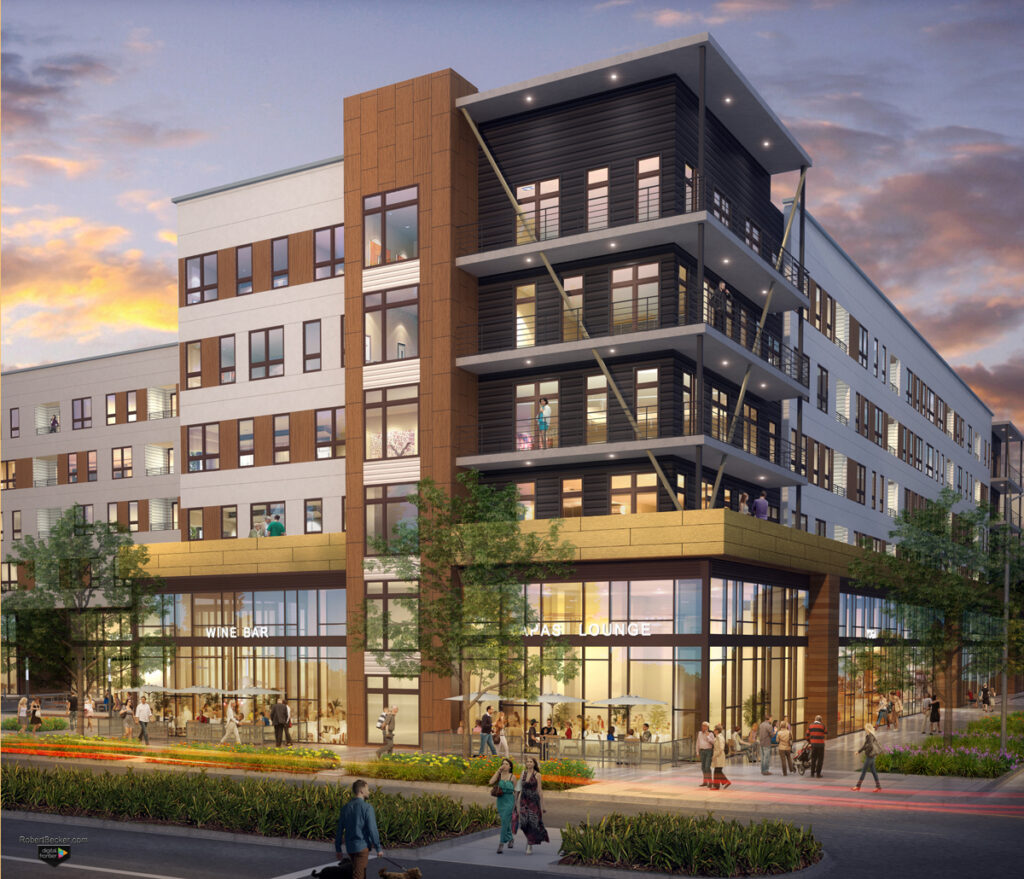
Novel Montford Park is a 336-unit mixed-use apartment community in Charlotte, North Carolina, developed by Crescent Communities and designed by KTGY. Presenting Architecture produced the rendering package during preconstruction. Long before the building existed, that same set of renderings did three separate jobs for the project team.
Leasing retail space before it was built
The building wraps 17,000 square feet of ground-floor retail around its central courtyard. Retail leasing teams need to show prospective tenants what their storefront will look like on the street, but a retail space in a building under construction has no storefront to photograph. The elevation rendering below gave the leasing team a real, dimensionally accurate picture of the retail frontage, the glazing, and the entrances well before the concrete was poured.

Retail elevation rendering used in leasing conversations before construction was complete.
Marketing amenities before they existed
Novel Montford Park includes 12,000 square feet of amenity space built around the courtyard: a resort-style pool, a fire pit lounge, a lobby, and a dog park. None of that existed yet when Crescent Communities’ leasing team needed to start marketing units to prospective residents. Renderings of the pool, the lobby, and the dog park gave the leasing team real marketing material during preconstruction, months ahead of a ribbon cutting. See more amenity space renderings.
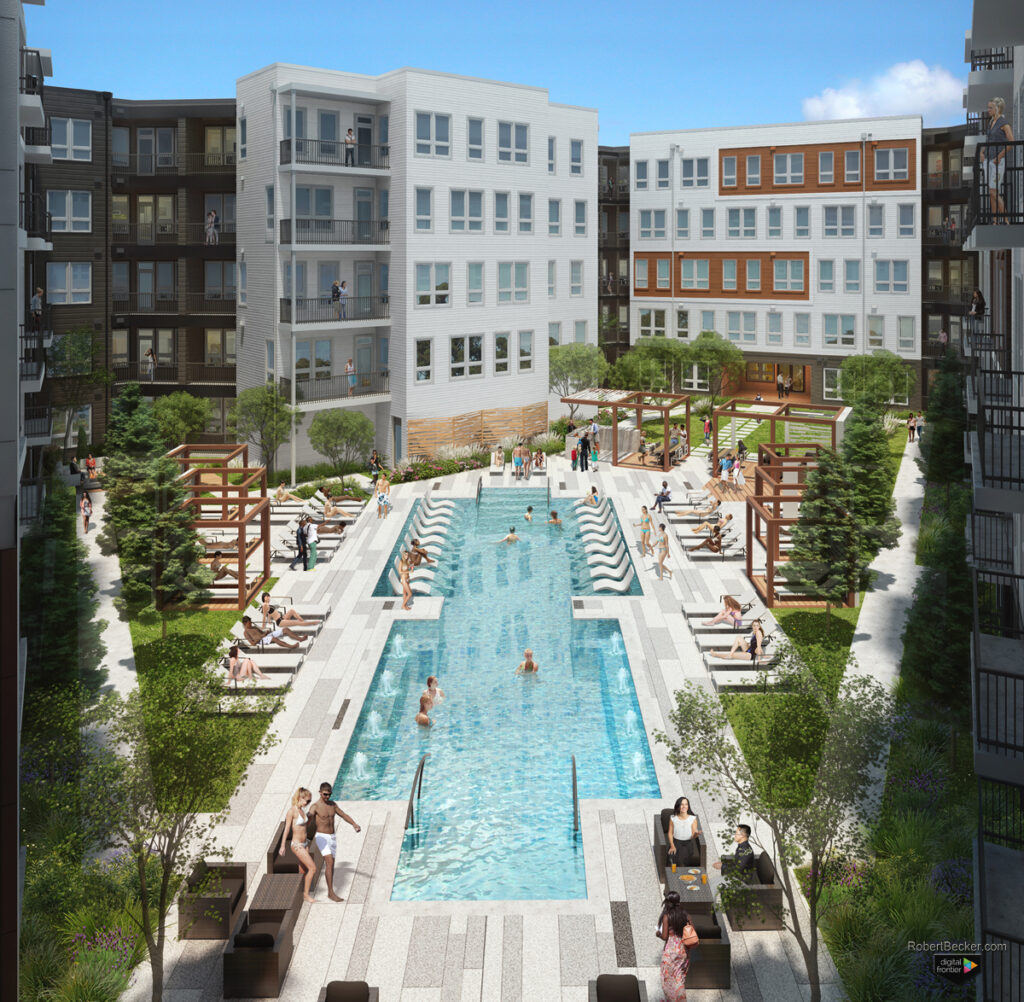
Pool courtyard rendering, used in preconstruction leasing and marketing materials.
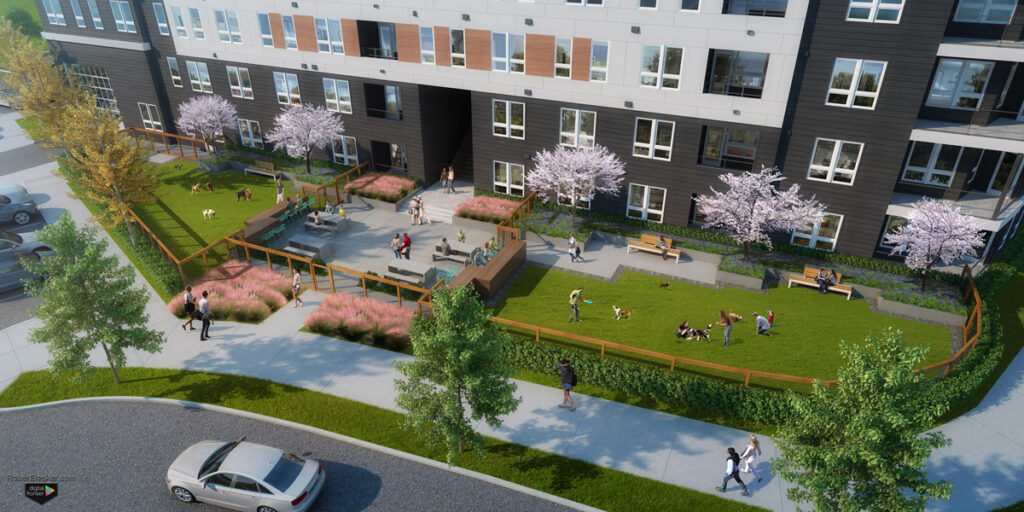
Dog park amenity rendering.
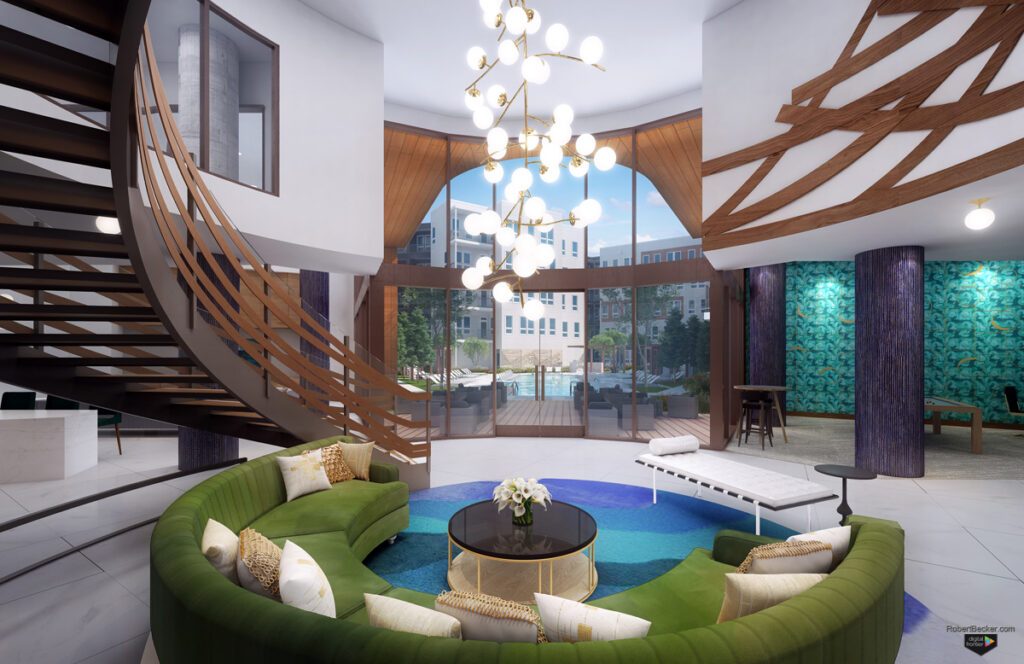
Lobby rendering.
How close did it come out?
Novel Montford Park is complete now, so the renderings can be checked against the real building. KTGY’s own project page has photography of the finished project at ktgy.com/Work/novel-montford-park. The corner treatment, the pops of color and material change KTGY used to mark the retail and leasing entrances, and the glazing at the ground floor all read the same way in the finished building as they do in the rendering below.
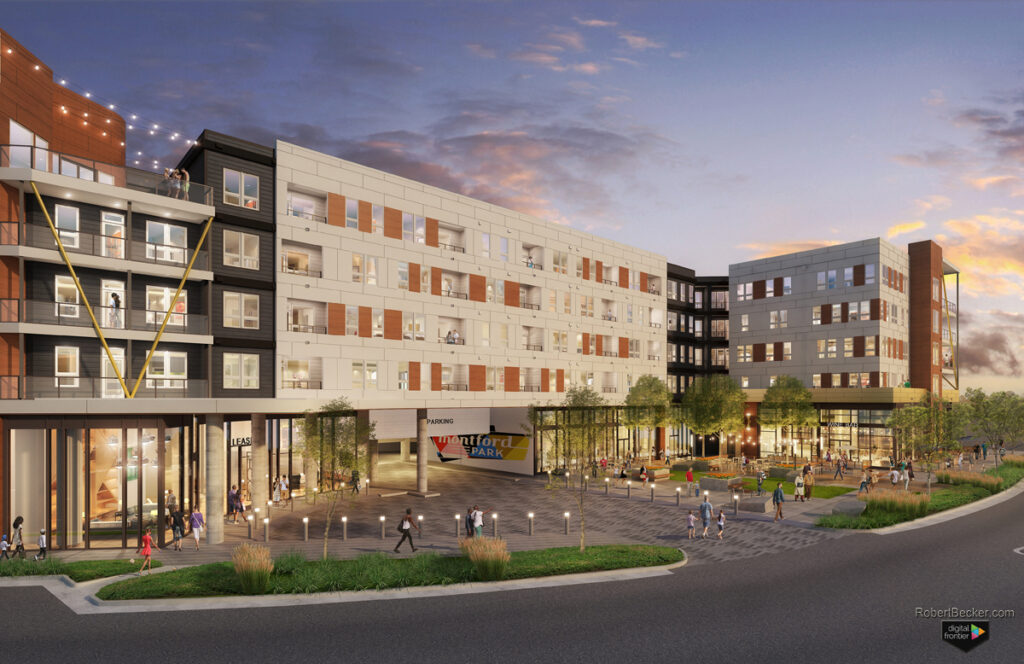
Exterior rendering, showing the same corner massing and color treatment KTGY used to mark the retail and leasing entrances.
That’s really the point of a rendering package. It is not one image for one purpose. The same views that help win approval from a planning commission can be the same views a leasing team uses to fill retail space and lease apartments, and they should hold up against the finished building when it’s done. See more pre-construction and built comparisons.
Call 925-254-4234 or email robert@robertbecker.com.