Midwest Architectural Rendering
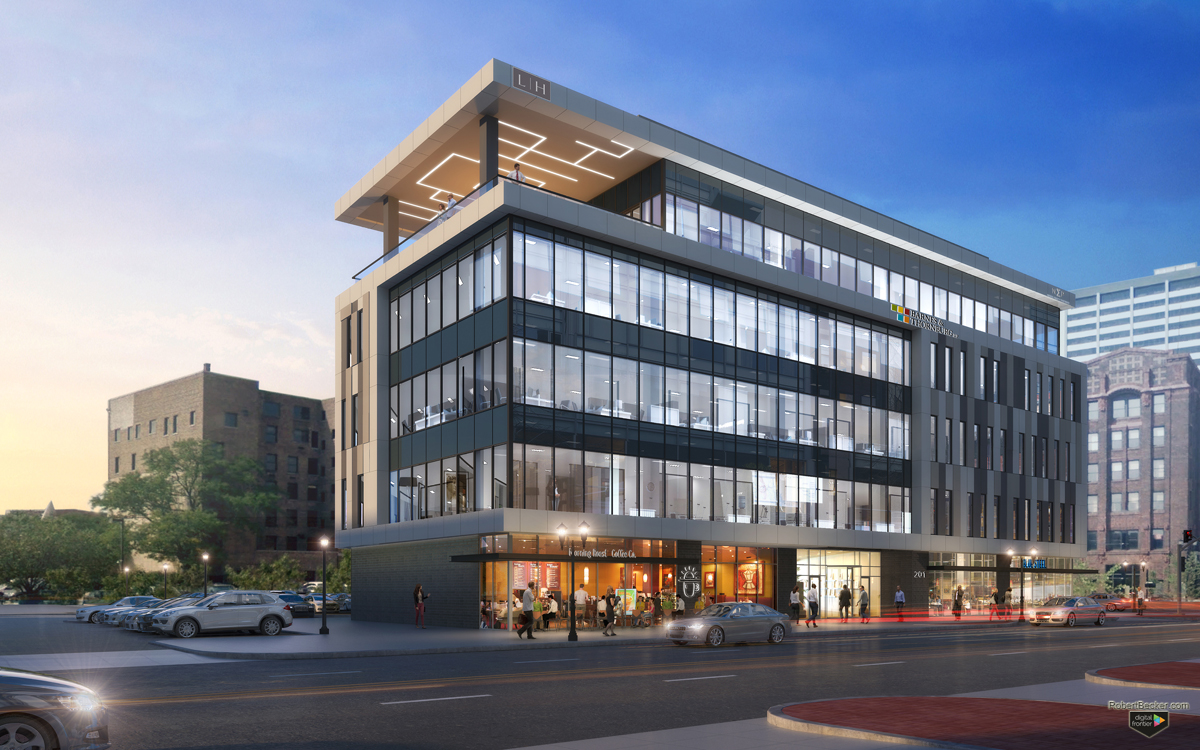
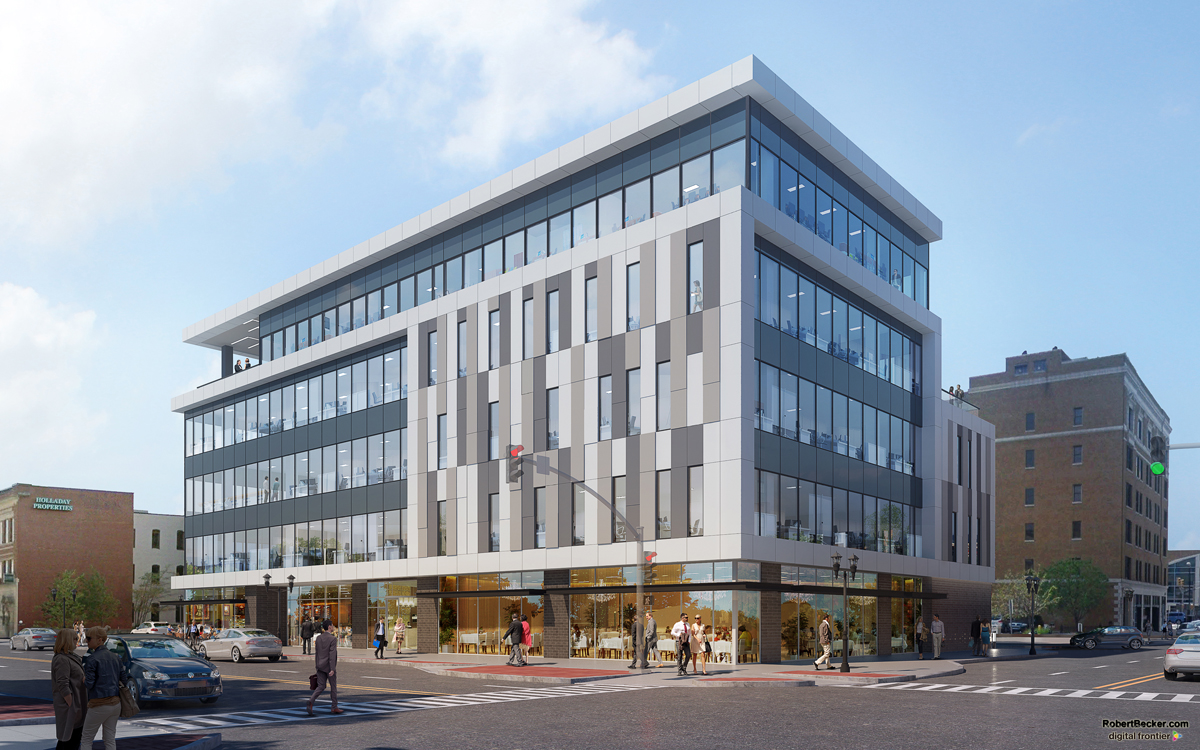
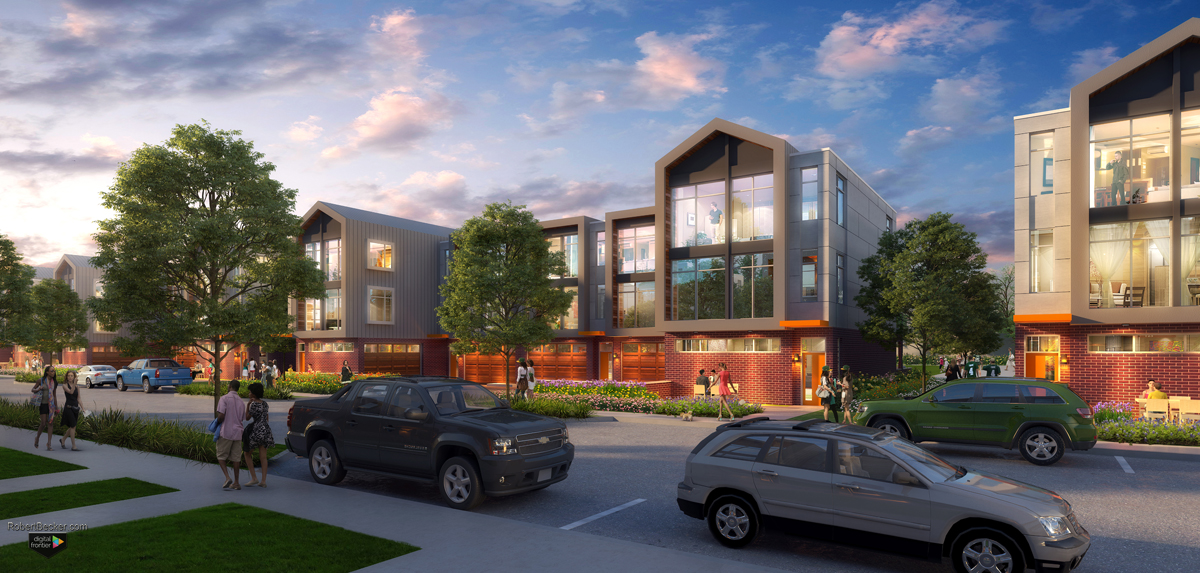
Presenting Architecture has produced renderings for multifamily housing and residential developments throughout the Midwest. Early conceptual renderings support first conversations with owners, lenders and planning staff. Final renderings support entitlements, leasing campaigns and marketing to residents, investors and city councils.
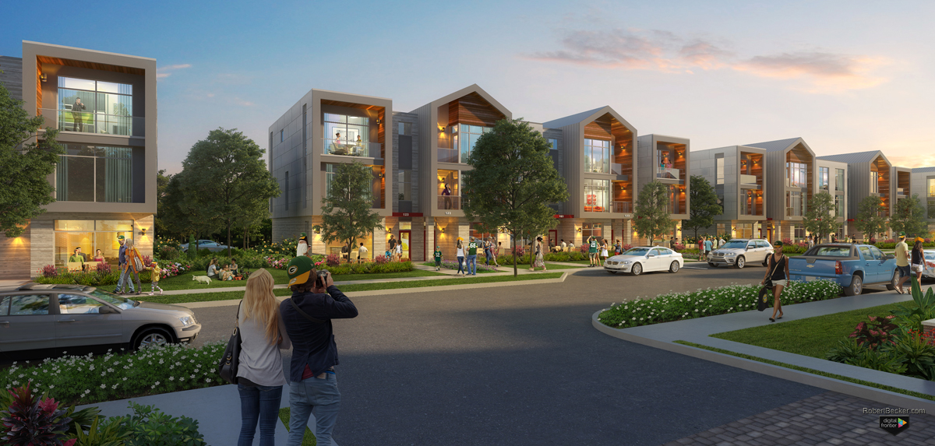
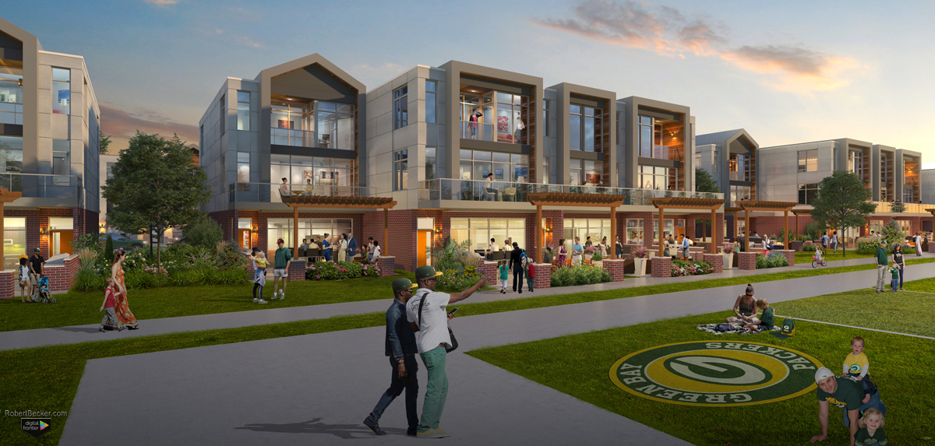
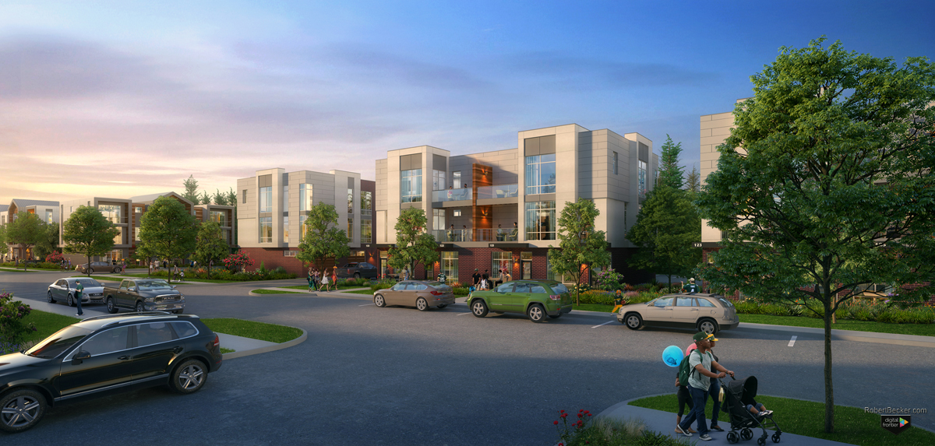
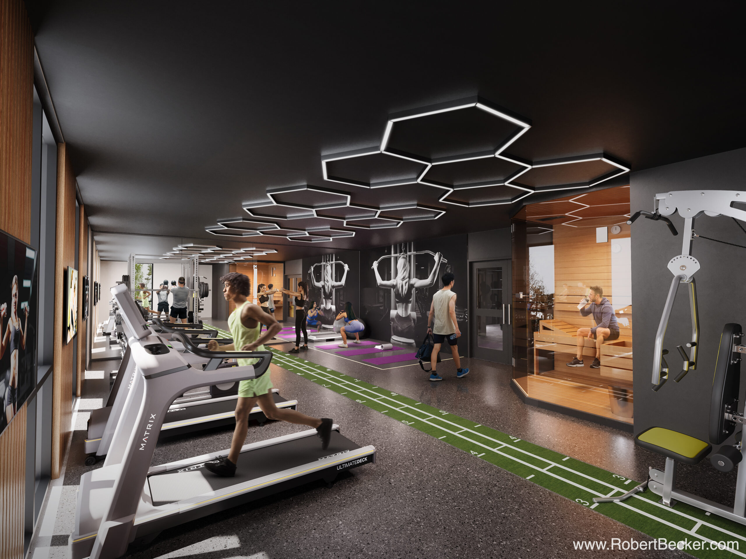
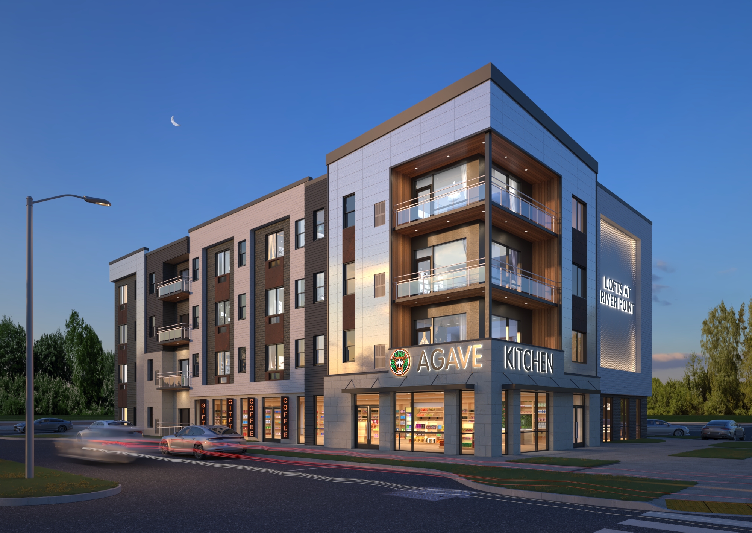
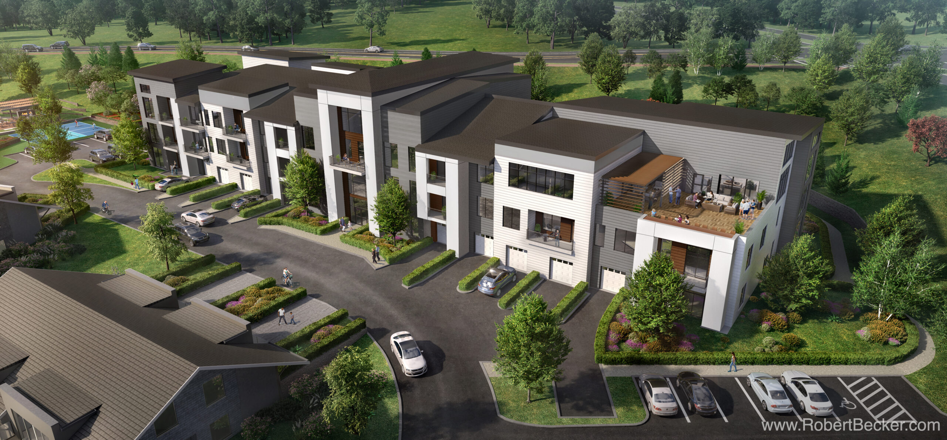
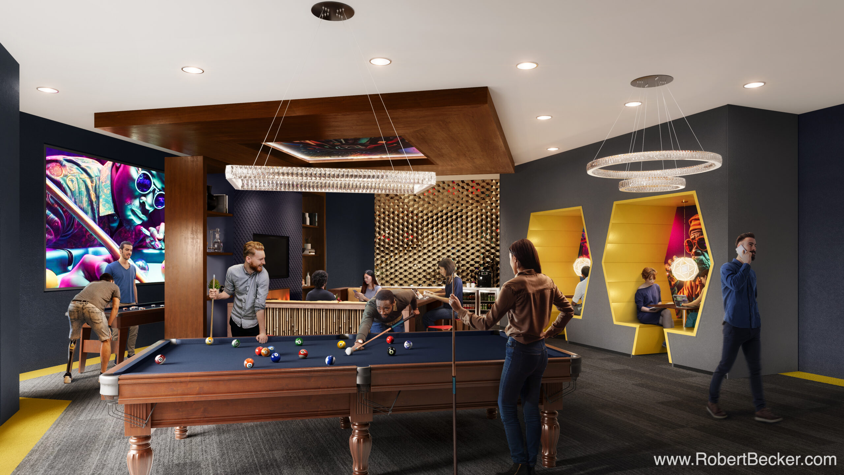
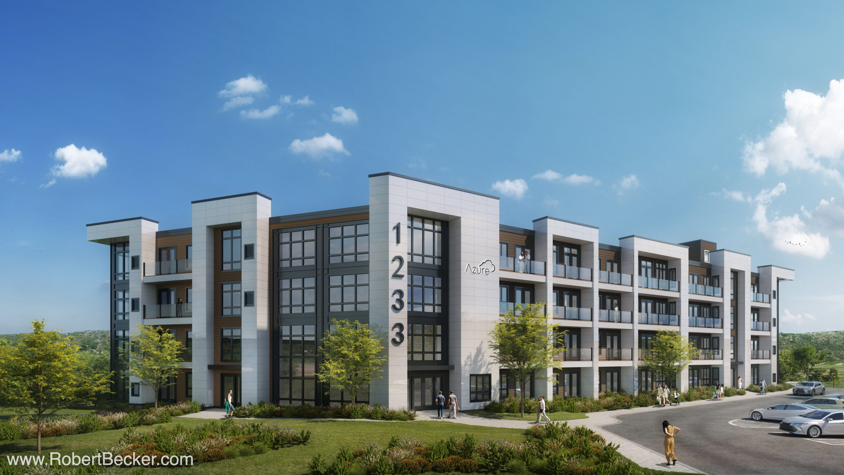
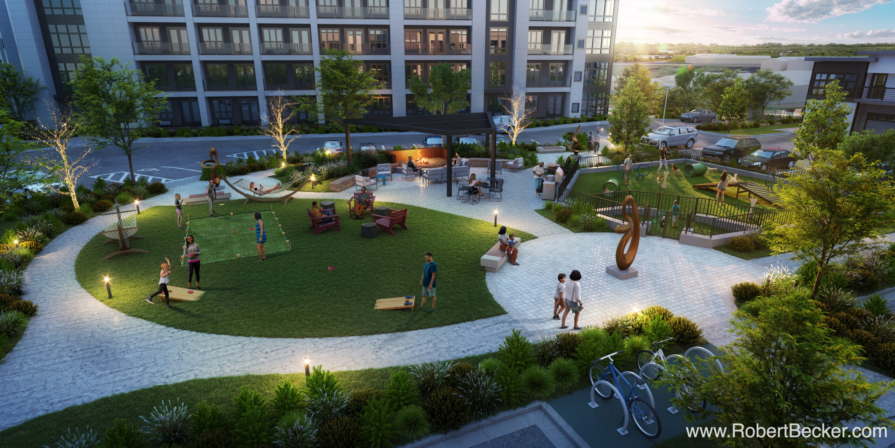
Midwest clients have included KTGY, RyKey Properties, with renderings for the Lofts at River Point in La Crosse, Wisconsin, and Galloway Flats and Azure in Eau Claire, Wisconsin, including exterior views and amenity spaces such as recreation areas and a dog park.
All work is tailored to tell the best story of a project to its targeted audience.
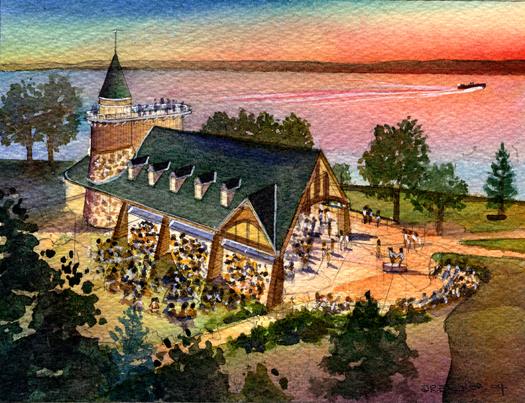
Common Midwest project types: Multi-Family · Residential · Amenity Spaces · Watercolor
Robert Becker has completed 2,000+ projects and more than 10,000 images across three decades of practice.
Midwest Renderings
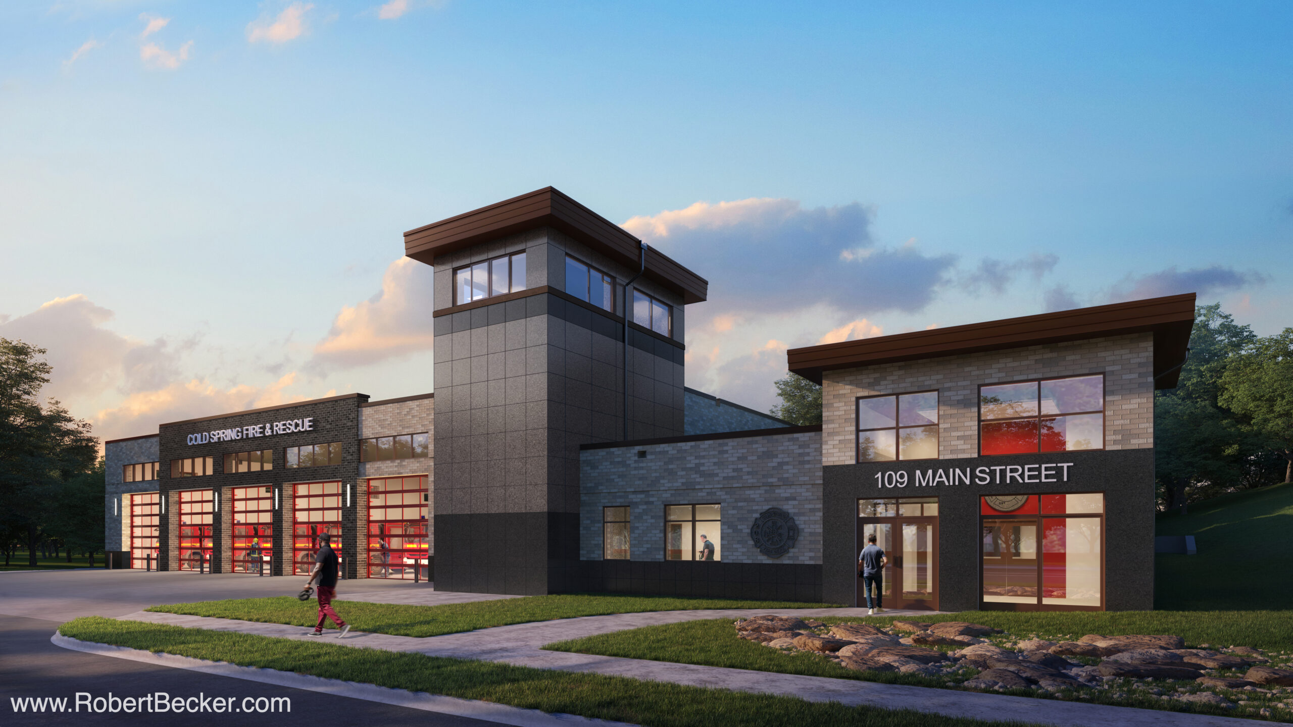
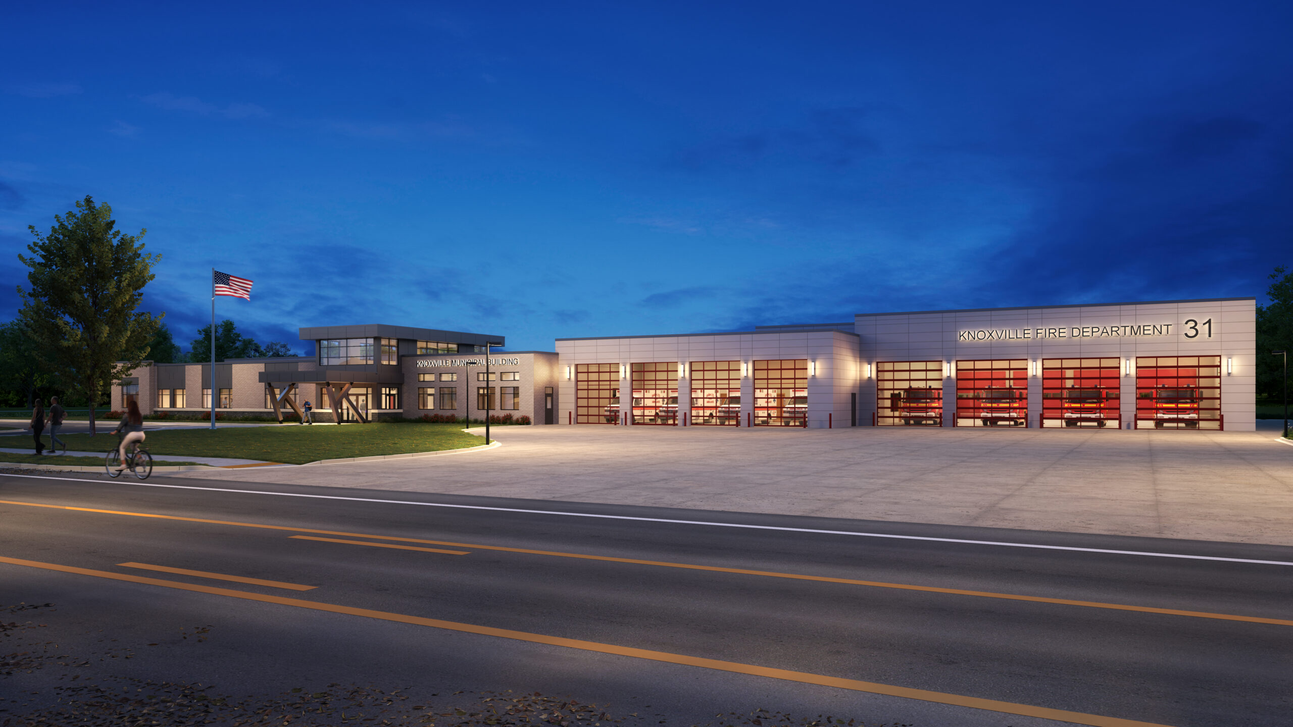
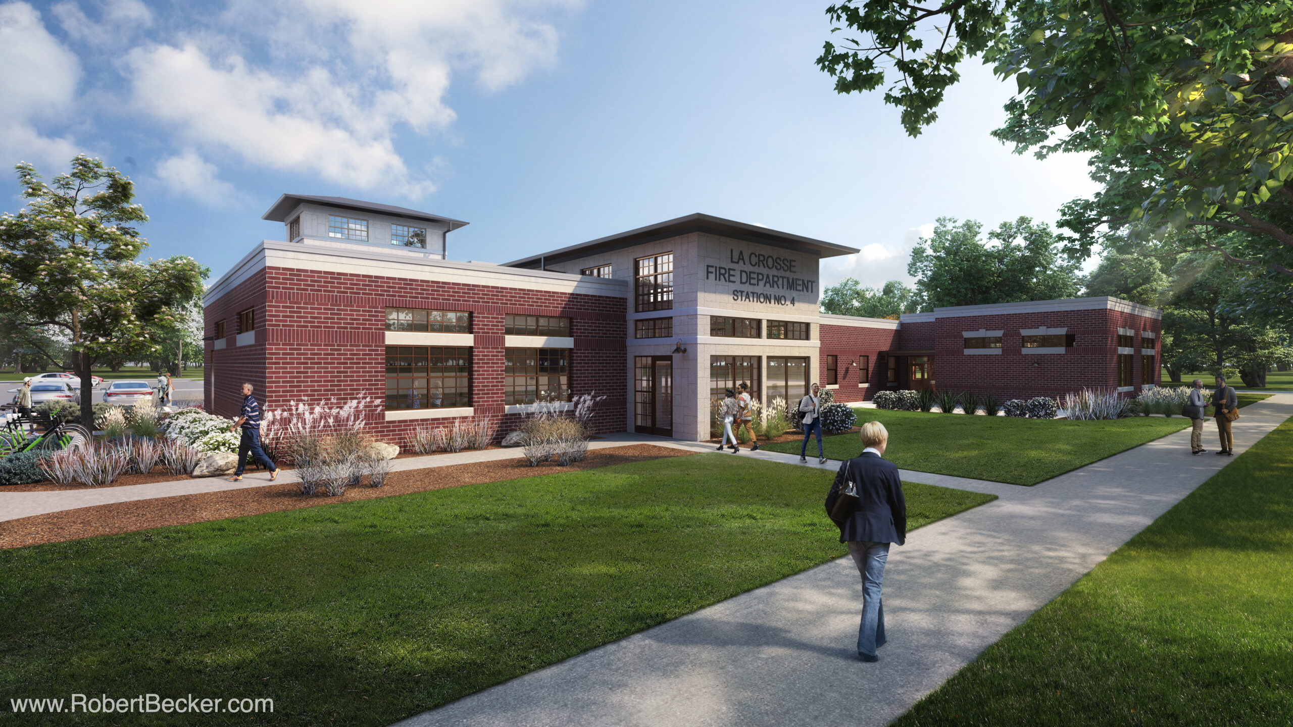
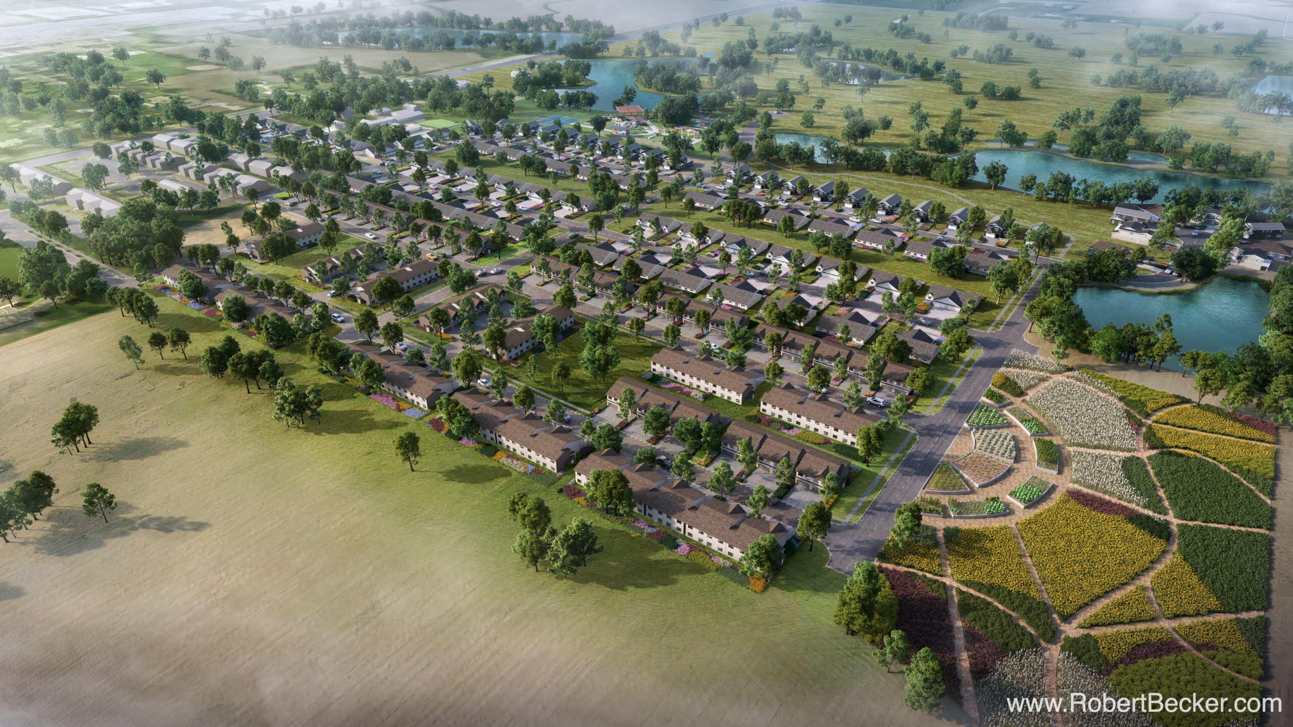
Discuss a Midwest rendering project
Call 925-254-4234 or email robert@robertbecker.com.
Frequently Asked Questions
Do you produce architectural renderings for multifamily and residential developments in the Midwest?
Yes. Work has included apartment communities such as Title Town for KTGY, the Lofts at River Point, Galloway Flats and Azure for RyKey Properties in Wisconsin, covering exteriors, amenity spaces and recreational areas.
How do renderings help with Midwest planning and zoning approvals?
Many Midwest cities require design review before multifamily projects break ground. Photorealistic renderings help planning staff, city councils and neighbors evaluate massing, materials and site context ahead of approval.
Do you work with Midwest clients remotely?
Yes. All work is coordinated by phone, email and video review. There is no need for an in-person meeting to start or complete a project.
What building types besides multifamily housing do you render in this region?
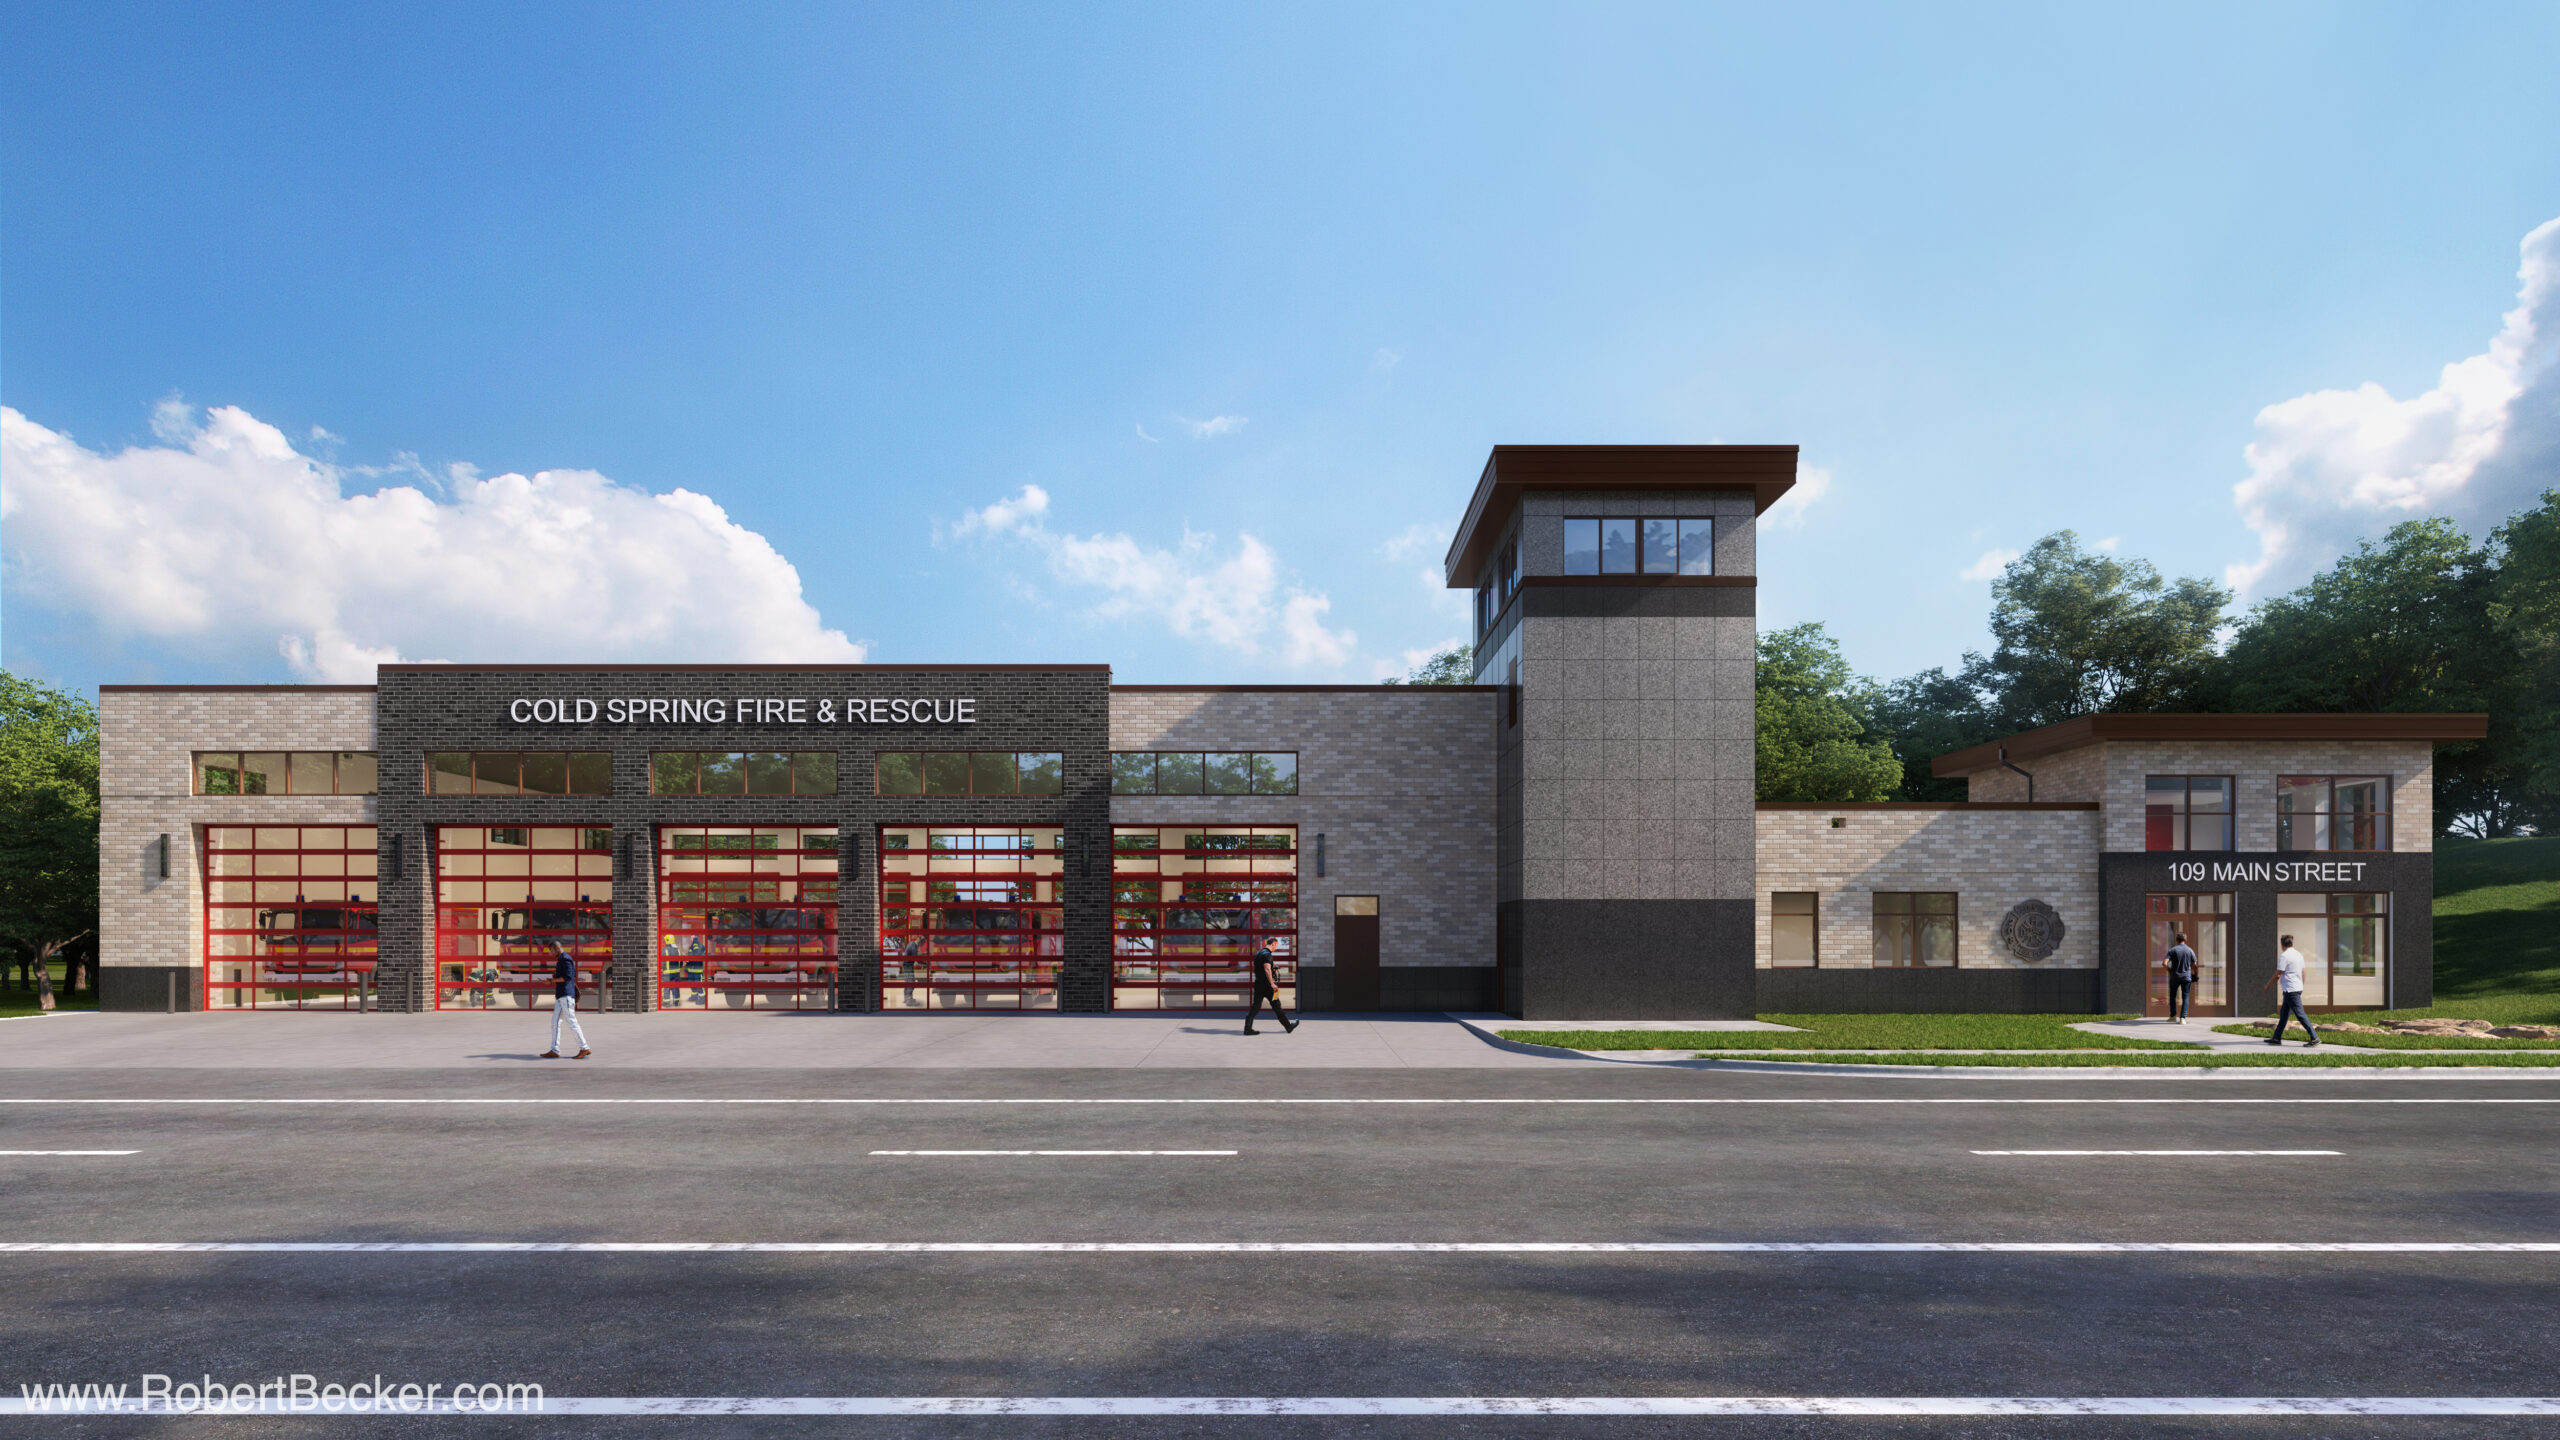
In addition to multifamily housing, both Civic, Retail and Commercial projects have been worked on in this region. The same digital workflow also supports mixed-use, retail and other commercial building types.
What do you need from us to start a Midwest rendering?
A 3D model or CAD/BIM files, site photos or survey information, and reference images for materials and landscape character. Early massing studies can also be rendered directly from a SketchUp or Revit model.
How long does a rendering for a Midwest project take?
Typically turns around in days depending on scope and number of views. Rush delivery is available for hearing and leasing deadlines.
What file formats do you deliver?
High-resolution JPG, PNG, or TIFF files suitable for print, presentation boards, leasing materials and all digital uses.