
North Carolina Architectural Rendering
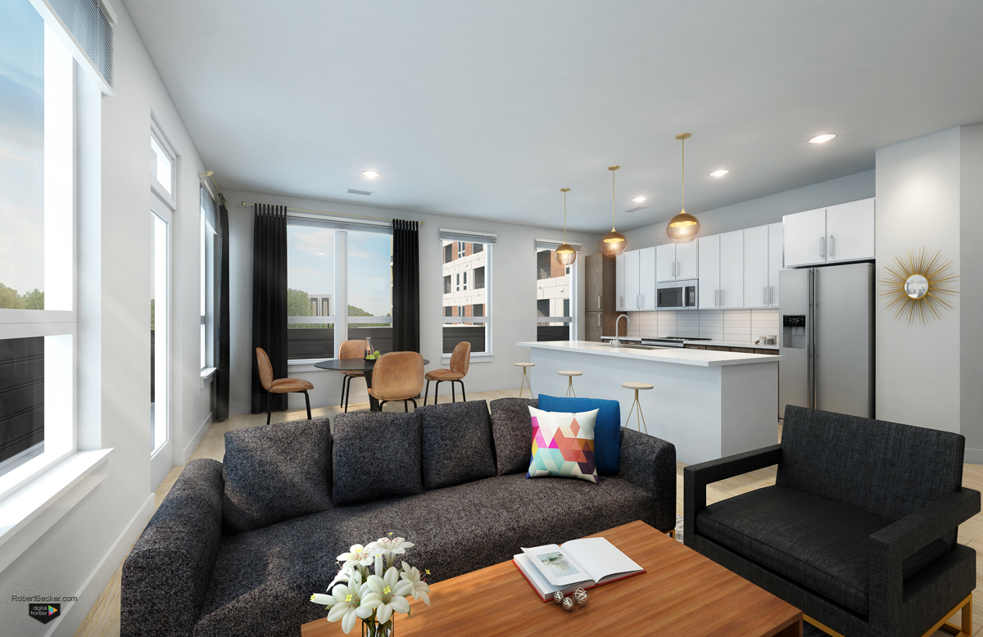
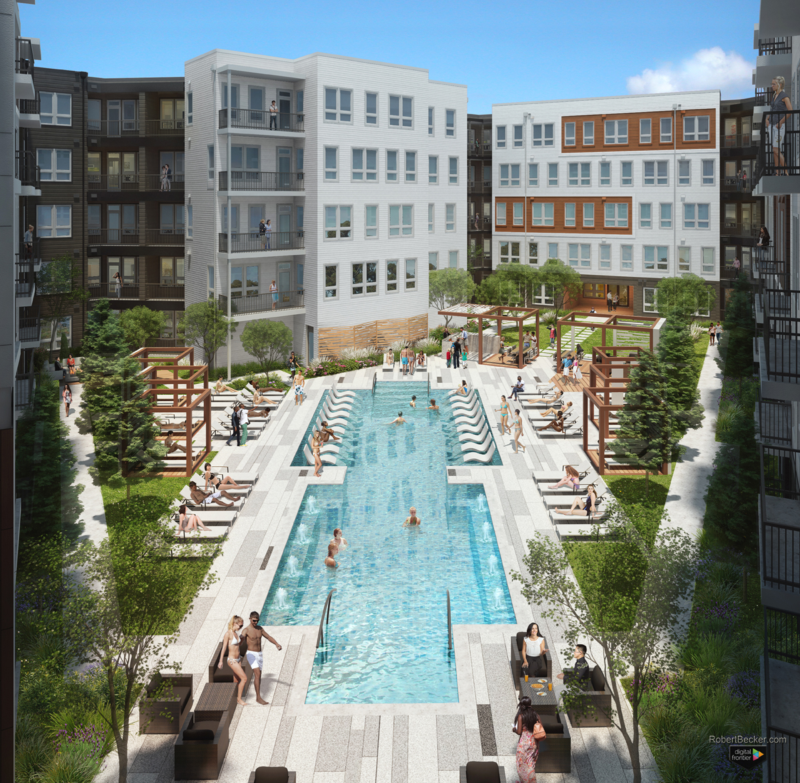
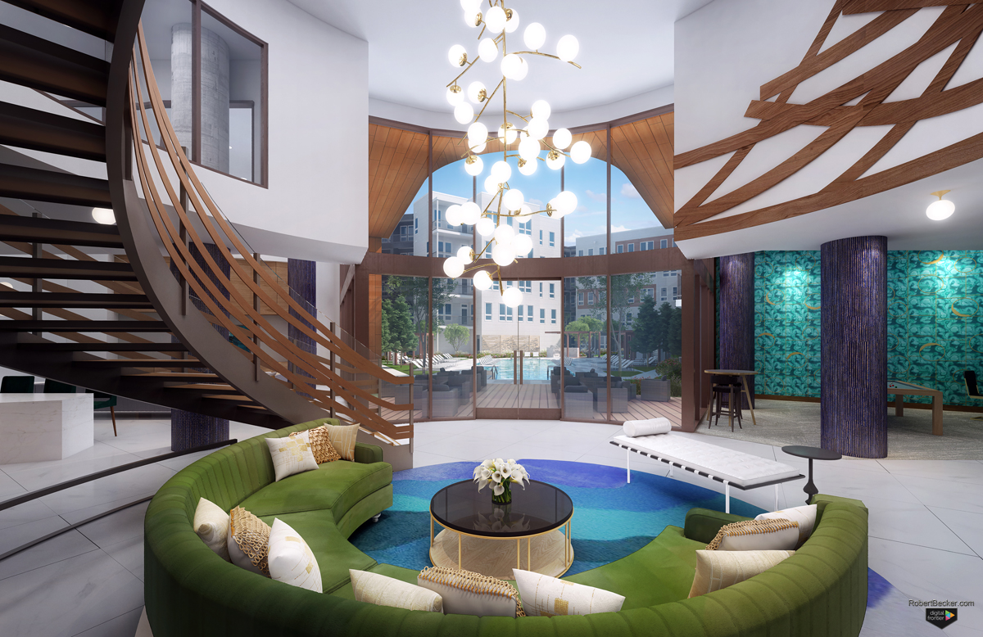
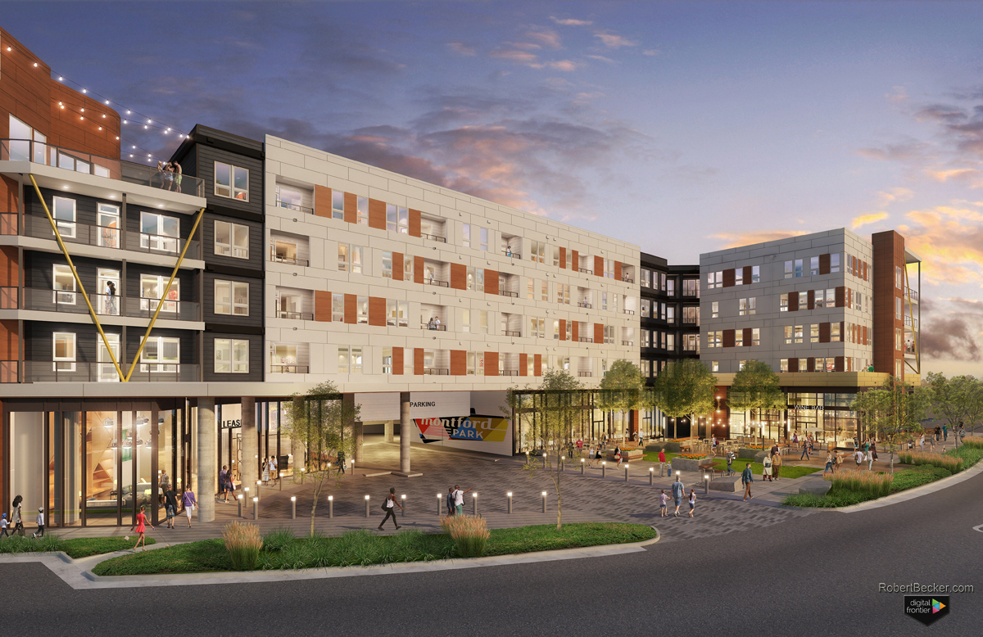
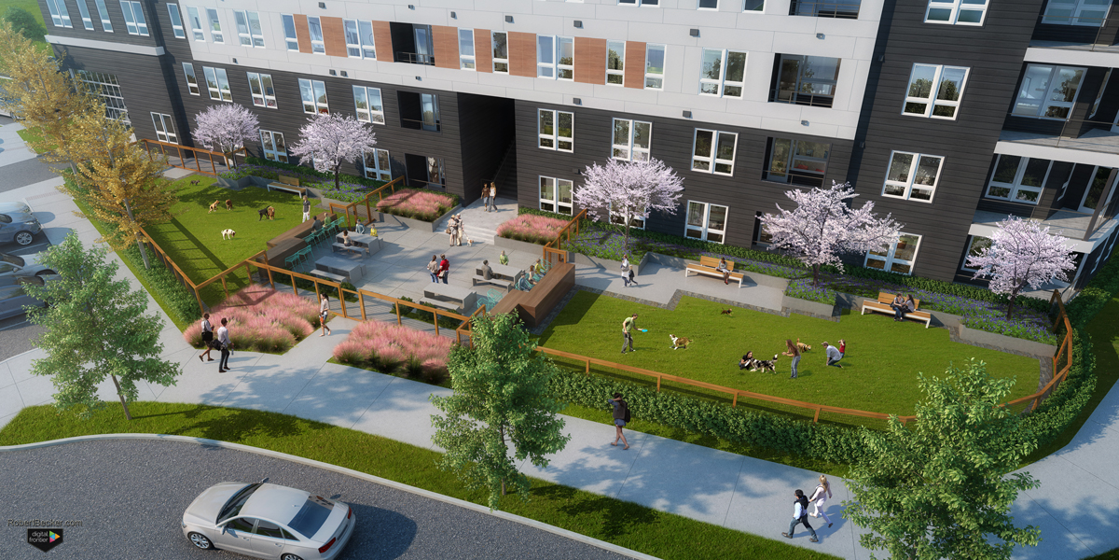
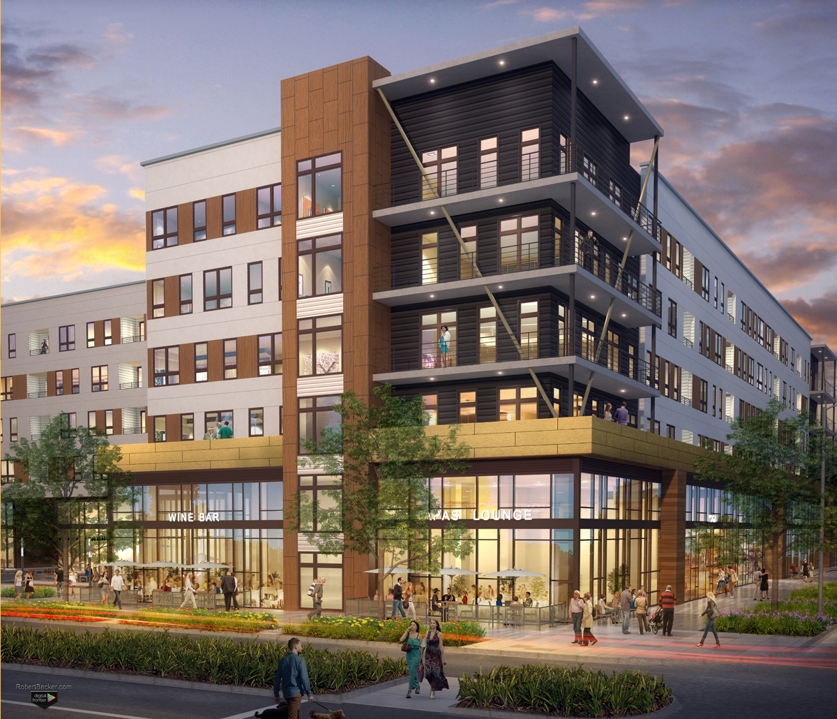
Presenting Architecture has produced renderings for North Carolina multifamily and retail projects in Charlotte, including work for KTGY and Crescent Communities.
Early conceptual renderings support first conversations with developers and city planning staff. Final renderings support entitlements, community outreach, investor review, and marketing to renters and buyers. Charlotte’s Planning, Design and Development department and the Charlotte-Mecklenburg Planning Commission review project design and site plans. All work is tailored to tell the best story of a project to its targeted audience.
Common North Carolina project types: Multi-Family · Retail
Robert Becker has completed 2,000+ projects and more than 10,000 images across three decades of practice.
North Carolina Renderings


Discuss a North Carolina rendering project
Call 925-254-4234 or email robert@robertbecker.com.
Frequently Asked Questions
Do you produce architectural renderings for North Carolina multifamily and retail projects?
Yes. North Carolina clients include KTGY and Crescent Communities, with completed work in Charlotte.
How do renderings help with Charlotte’s planning and design review process?
City staff and review bodies evaluate massing, materials, and impact before a project is built, including Charlotte’s Planning, Design and Development department and the Charlotte-Mecklenburg Planning Commission. Photorealistic renderings give them a clear, accurate picture of the project ahead of time.
What building types besides multifamily do you render in North Carolina?
Retail, amenity spaces, and mixed-use developments throughout the region.
Do you work on projects outside Charlotte?
Yes. Work extends throughout North Carolina, not just Charlotte.
What do you need from us to start a rendering for a project in North Carolina?
Anything available, from sketches through 3D models or CAD/BIM files, site photos or survey information, and reference images for materials and context. Early massing studies can also be rendered directly from hand sketches, SketchUp, or Revit models.
What file formats do you deliver?
High-resolution JPG, PNG, or TIFF files suitable for print, presentation boards, construction signs and all digital uses.