
Case study
350 Ellis
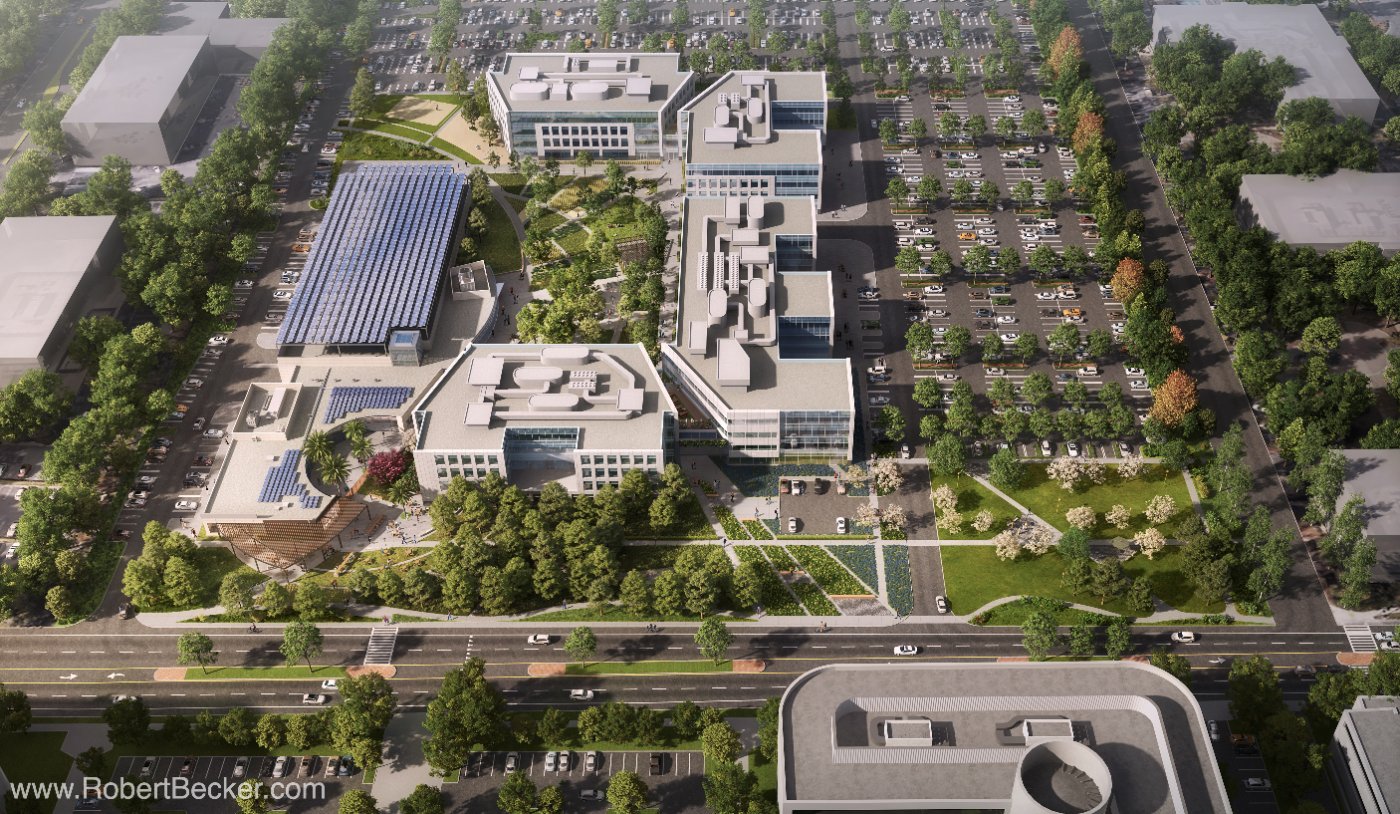
TMG Partners, working with owner KREF (KKR Real Estate Finance Trust), took on a fully empty, five-building office campus in Mountain View. The plan was to reposition all 450,000 square feet into a workplace ready for a major single tenant. Presenting Architecture worked with architect HTK Studio and landscape architect SWA Group to create renderings of the reimagined campus grounds, including The Grove, the redesigned outdoor amenity zone.
The Grove
The Grove is a two-acre outdoor amenity zone with flexible, open-air workspace. Presenting Architecture’s renderings showed how the space would look and feel before construction began.
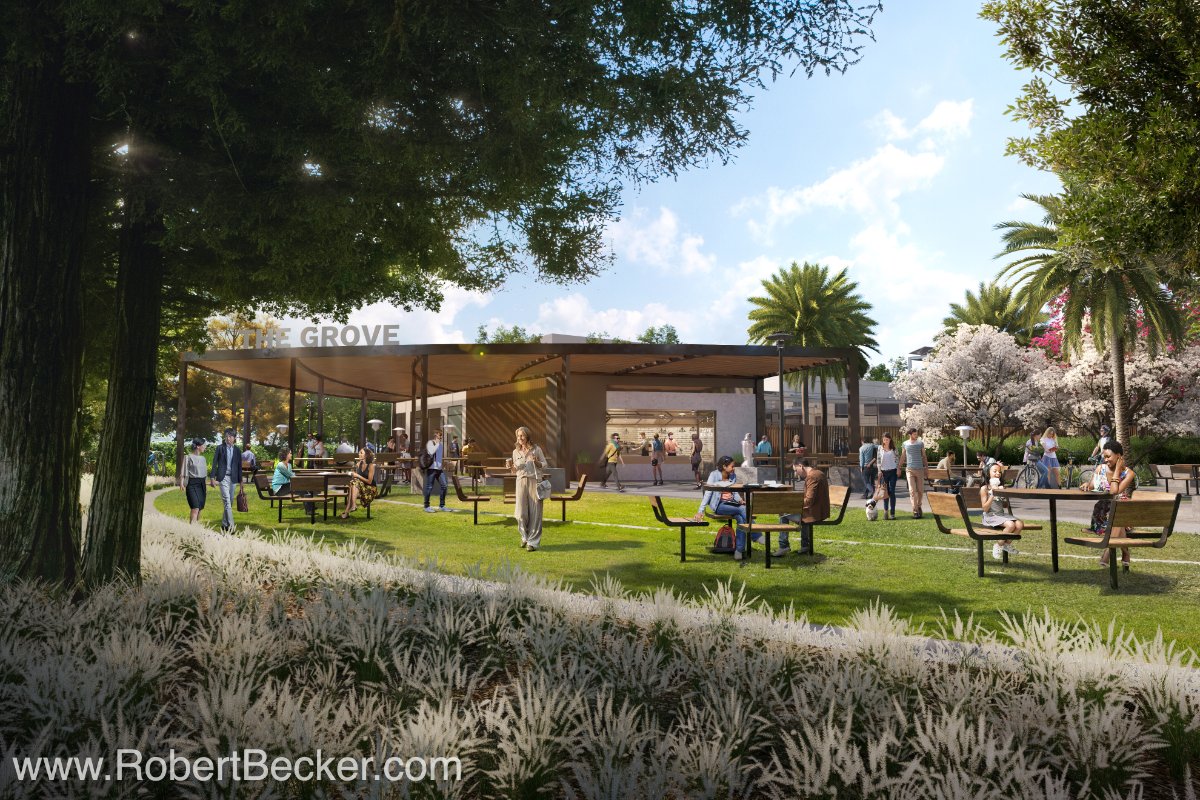
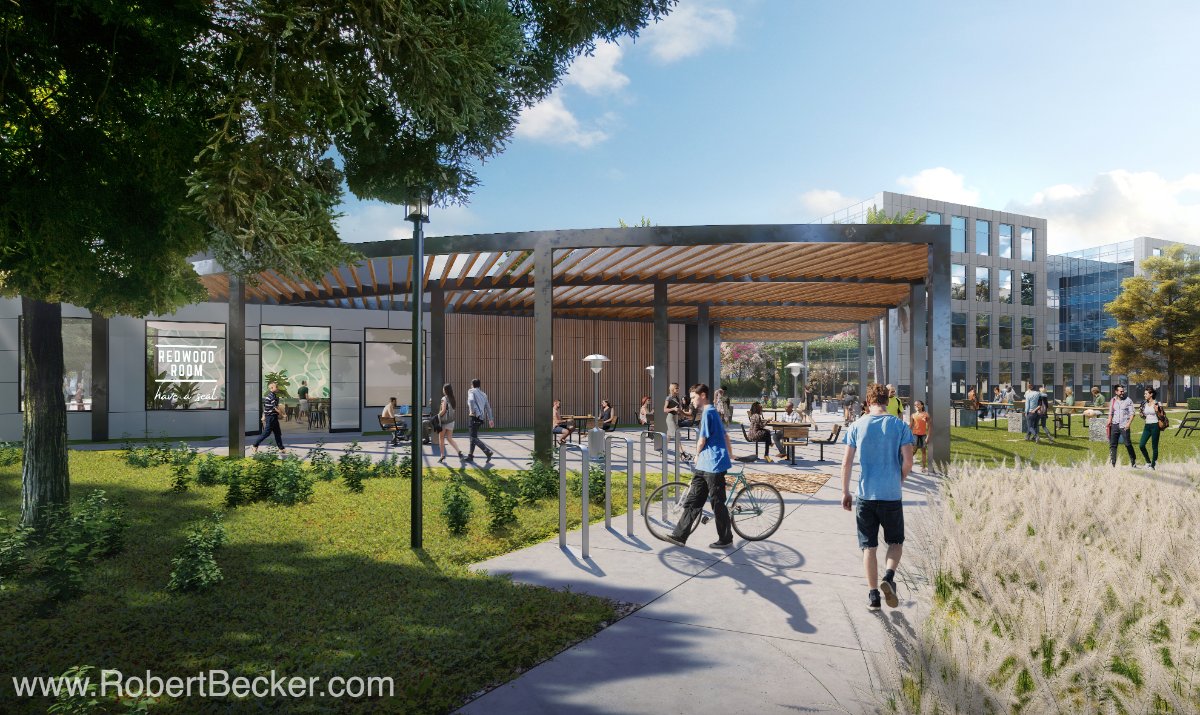
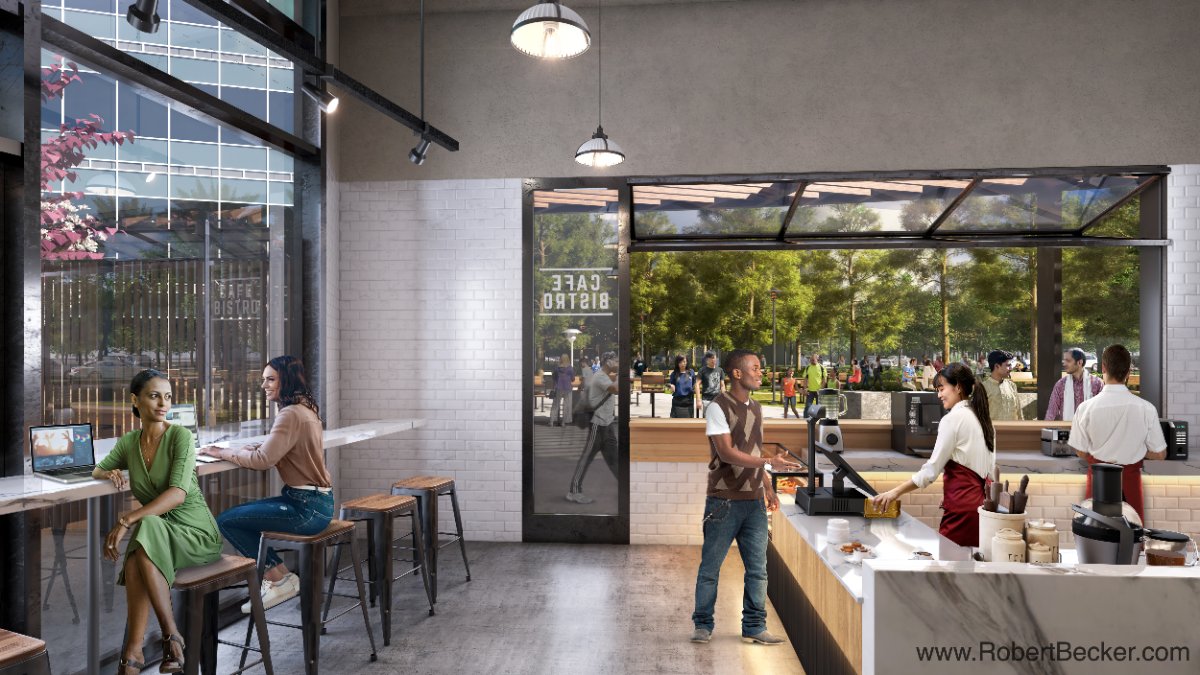
The Grove, 350 Ellis amenity zone renderings
Campus grounds
Additional renderings depicted the redesigned landscape throughout the five-building campus, from arrival courtyards to walking paths.
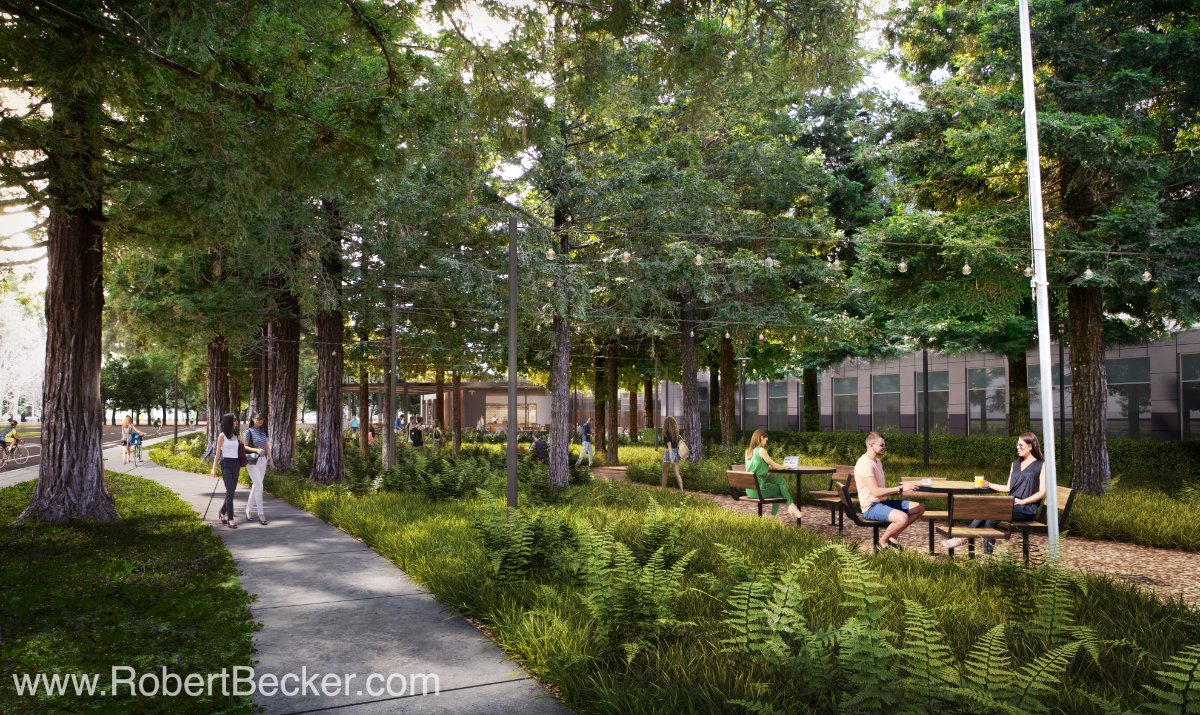
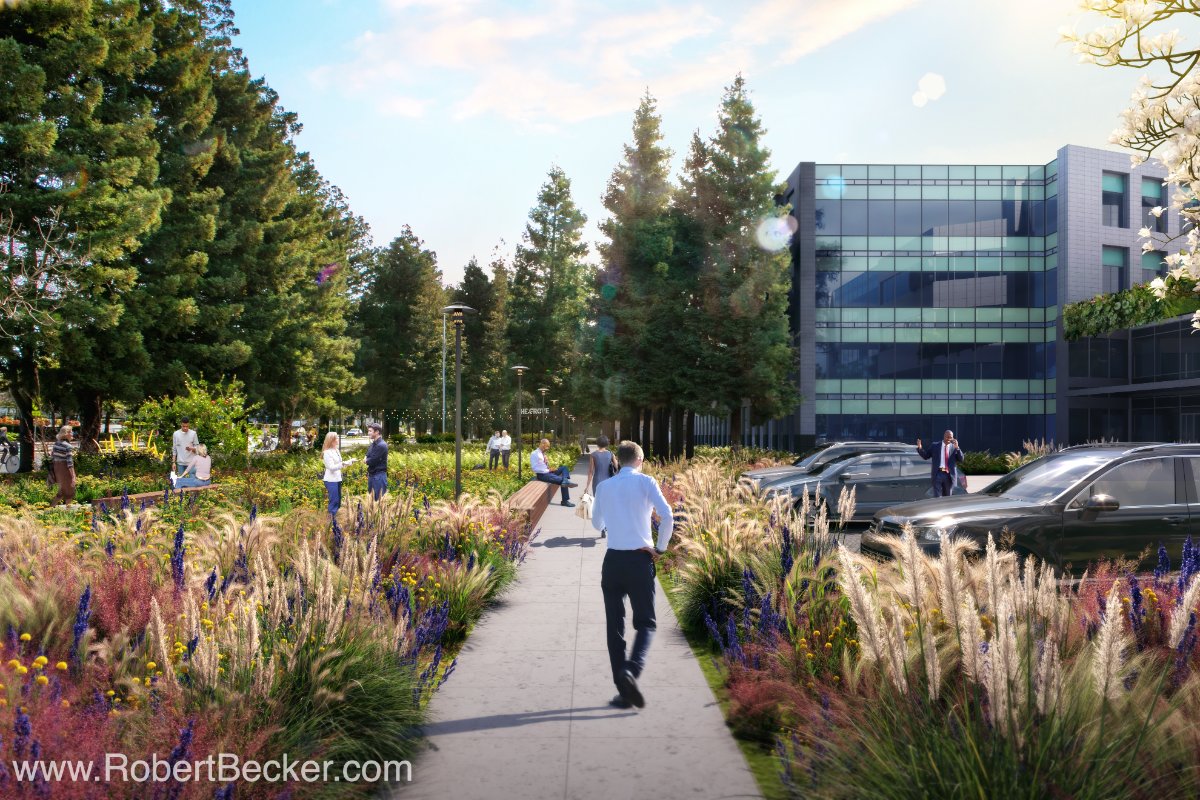
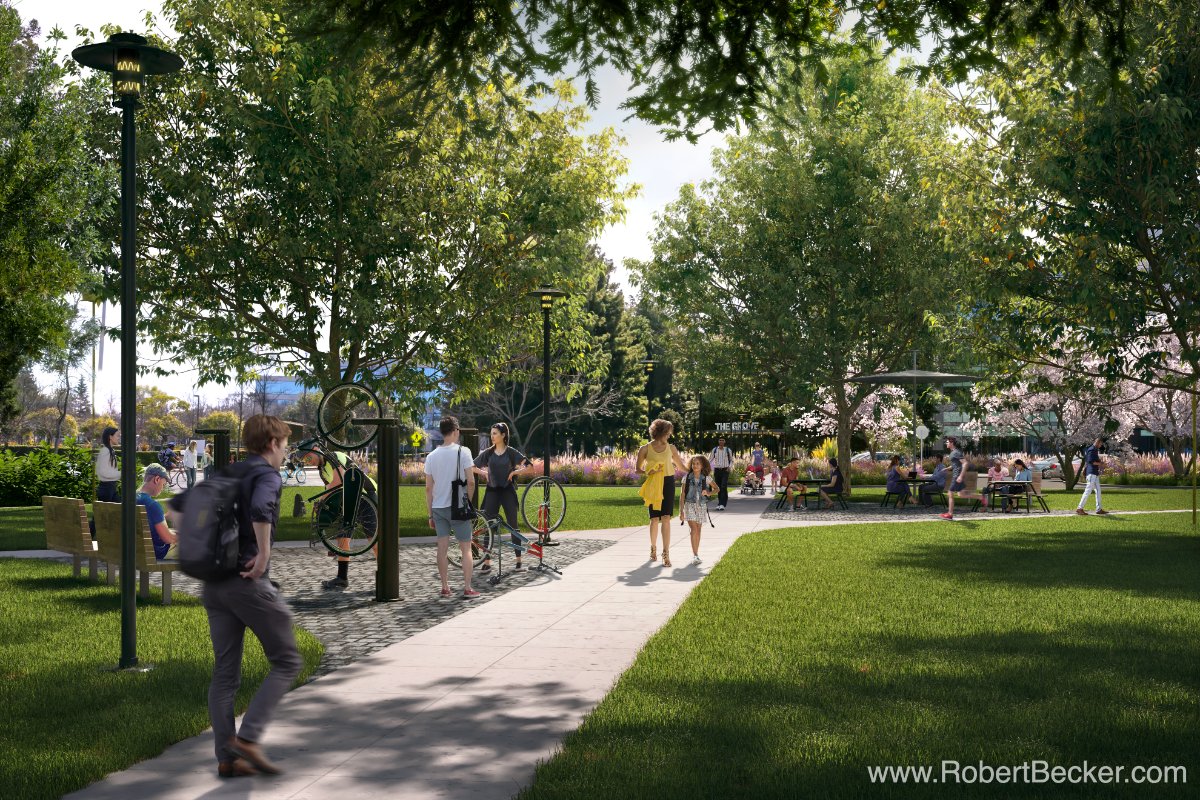
350 Ellis campus grounds renderings
TMG Partners fully leased 350-380 Ellis to OpenAI on a ten-year lease covering all 450,000 square feet and all five buildings. It is one of the largest single-tenant office leases in Silicon Valley. See more on amenity space renderings.
Call 925-254-4234 or email robert@robertbecker.com.
Frequently Asked Questions
What was Presenting Architecture’s role on the 350 Ellis project?
Presenting Architecture created landscape and amenity renderings for TMG Partners’ campus repositioning at 350-380 Ellis in Mountain View, working alongside architect HTK Studio and landscape architect SWA Group.
Why create renderings for an empty commercial campus?
Renderings let a developer market a vision before construction is finished or a tenant is signed. TMG used the renderings to show what the repositioned campus and its amenity spaces would look like.
What happened after the renderings were completed?
TMG Partners repositioned the campus and later signed OpenAI to a ten-year lease for the entire 450,000-square-foot, five-building campus.
Do you create renderings for commercial and office developments, not just residential?
Yes. Presenting Architecture works across commercial, residential, hospitality, and mixed-use projects, including large office campus repositionings like 350 Ellis.